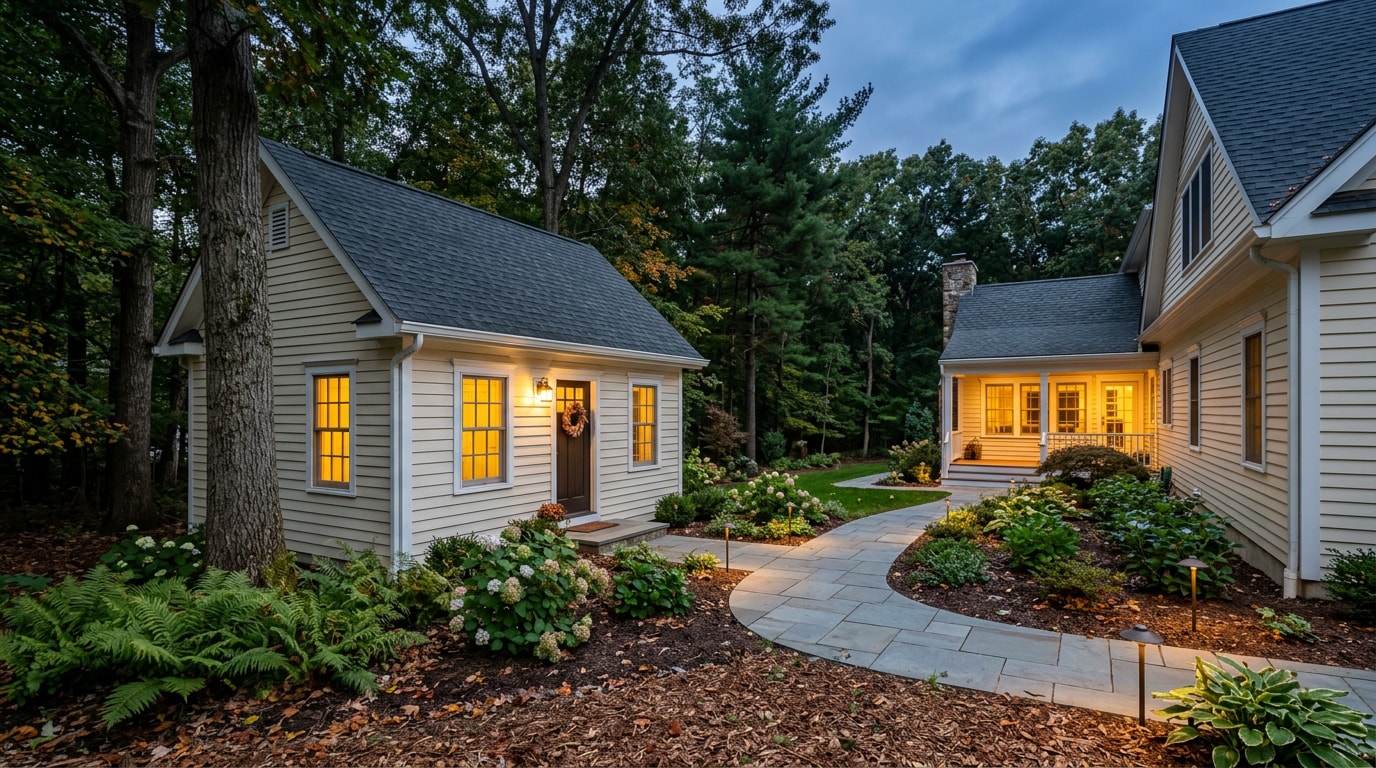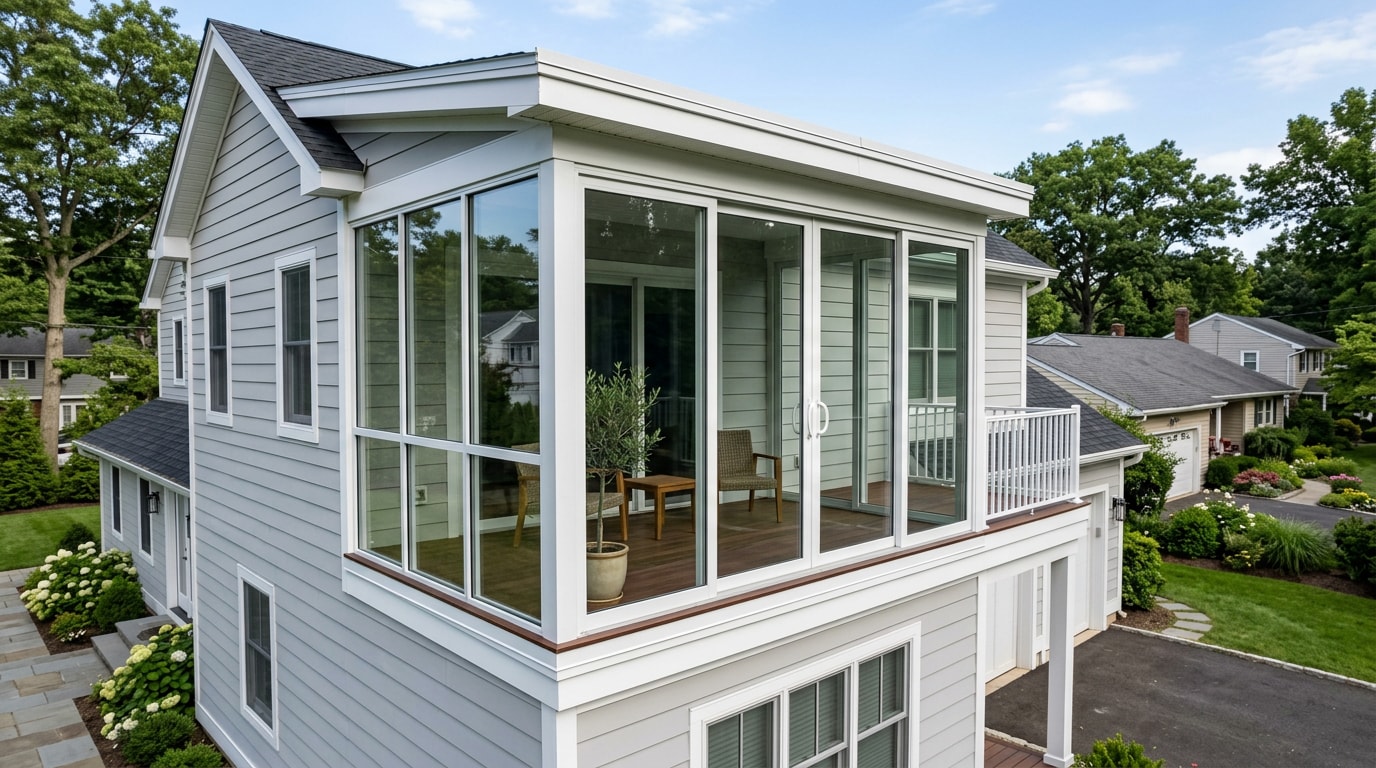

The top tips for a home addition in Franklin Lakes, NJ start with purpose and budget, but the projects that actually go smoothly are the ones where zoning, soil permits, and roofline matching get locked down before a shovel touches the ground. A home addition is a structural graft onto a house that may be decades old, and the seam between old and new is where most costly surprises happen. Get the fundamentals right in this order, and the build tends to follow.
Key Takeaways
- Define the purpose first. A bedroom, office, or kitchen expansion each changes the plan.
- Budget beyond finishes. Include design, permits, utilities, and a contingency fund.
- Confirm permits and zoning setbacks with Franklin Lakes Borough before design is final.
- Match the new structure's roofline and materials to the existing home.
- Future-proof the layout for aging in place or a growing household.
- Vet contractors on licensing, insurance, and experience, not just the lowest bid.
A smart home addition starts long before construction, and browsing finished local projects is a good way to see what "done right" actually looks like before you commit to a design.
Why Careful Planning Matters More Than the Design
A home addition isn't just extra square footage. It ties a new foundation, roofline, and utility run into a structure that was likely built with different materials, codes, and soil conditions decades ago.
Before you sketch a single wall, answer three questions: what is this space for, what can you realistically afford, and can the existing structure support the expansion? Skipping any one of these tends to surface expensive change orders mid-build, once walls are already open and the framing crew is on-site.
Start With a Clear Purpose, Not Just "More Space"
"We need more room" isn't a design brief. It leaves too many decisions open and invites scope creep the moment construction starts.
Get specific instead. Is this a home office for remote work, a kitchen expansion for better flow and storage, or an extra bedroom for a growing household? Each answer points to a different layout, different plumbing and electrical loads, and a different budget.
If the addition is kitchen-driven, decide early whether it needs a new island or just more counter run. A full kitchen footprint change and a simple island installation carry very different costs and timelines, so nailing this down before design saves real money later.
How Much Should You Budget for a Home Addition?
Home addition cost rarely boils down to visible finishes like cabinetry or flooring. A realistic budget accounts for architectural design, permit fees, structural modifications, labor, materials, utility work, landscaping repair, and the conditions that show up once walls open.
National data from Bankrate, using Angi figures, puts typical home addition costs between $21,910 and $83,349, and that range climbs quickly once foundation work, a second story, or a full bath are involved. Bergen County's labor rates and Franklin Lakes' engineering review requirements (more on that below) tend to push local projects toward the higher half of that range.
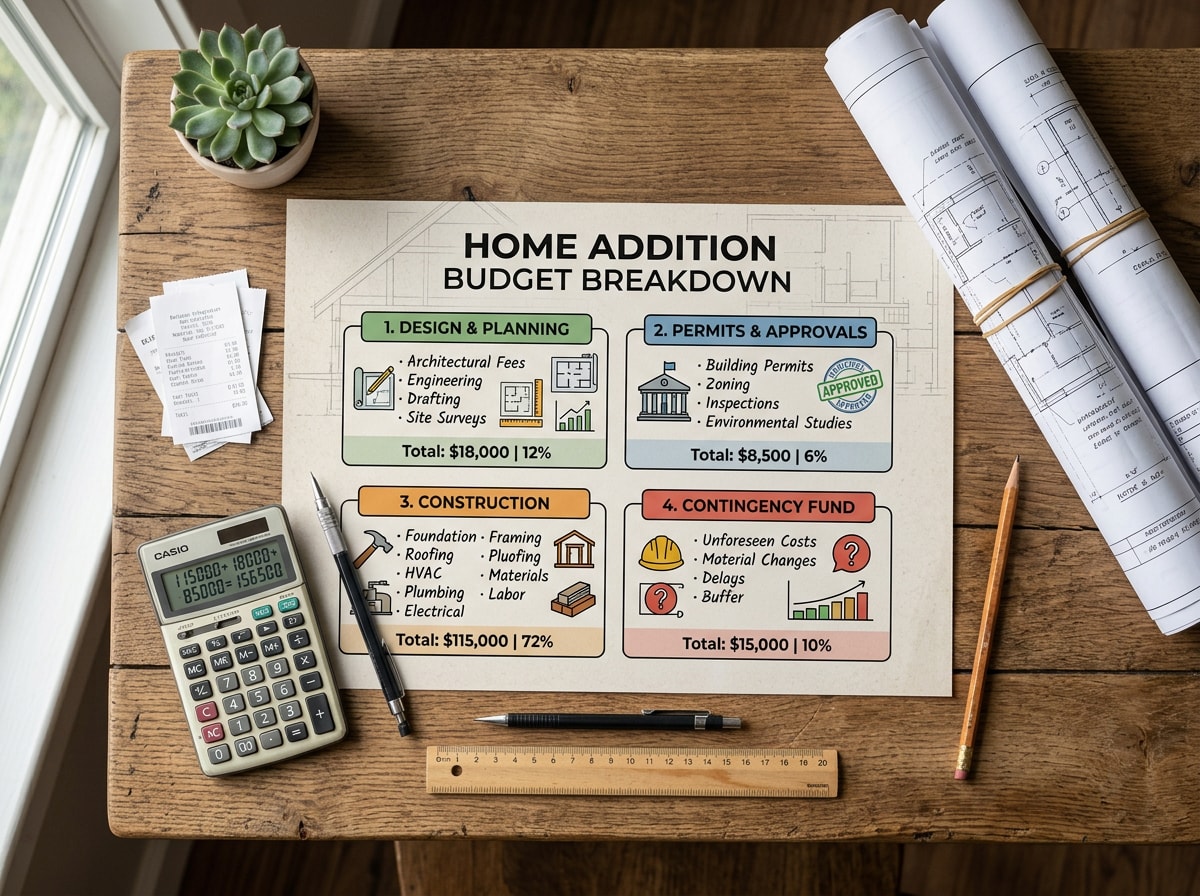
Contingency funds are where estimates vary most, and the range matters more than people realize.
| Project Type | Recommended Contingency | When to Use It |
|---|---|---|
| New construction with modern records | 10–15% | Home has recent permits, known foundation condition |
| Older home or unknown conditions | 10–20% | House is 30+ years old, limited renovation history |
| DIY or owner-managed project | 20–30% | No general contractor absorbing unknowns, higher delay risk |
Lean toward the higher end of any range if your home is older, if you're managing the project yourself, or if initial inspections haven't confirmed what's behind the walls.
Financing Options Compared
Few homeowners pay for a full addition entirely out of pocket, and blending cash with financing often means less waiting to start and less total interest paid than financing the whole project.
| Option | Typical Use Case | Watch For |
|---|---|---|
| Home equity loan | Fixed amount, fixed rate, known project cost | Lump sum disbursed up front, even if project phases |
| HELOC | Phased projects with uncertain final cost | Variable rate; payments rise if rates climb |
| Cash-out refinance | Large additions, low existing mortgage rate | Resets your full mortgage term and rate |
| Personal loan | Smaller additions, fast approval needed | Higher interest rate than home-secured options |
The USA.gov home repair assistance guide outlines HUD's Title I property improvement loan program and other federally backed options worth comparing against a conventional lender before you commit.
Permits, Zoning, and Franklin Lakes-Specific Requirements
Home addition permits determine what you can legally build, where on the lot it can sit, how large it can be, and which construction standards apply. They're not paperwork to handle after design is finished. They shape the design itself.
Franklin Lakes has a few requirements that catch homeowners off guard:
- Engineering review and a soil permit come before the building permit. Franklin Lakes' land use code states that no building permit for an addition can be issued until engineering review and a soil permit have been approved by the reviewing authority.
- An as-built plan may be required at close-out. The Borough Engineer can require as-built plans for additions and other improvements, and the Construction Official won't issue a certificate of occupancy until that as-built plan is approved.
- Wetlands rules can apply even on a typical residential lot. If your property touches freshwater wetlands or a transition area, New Jersey's Freshwater Wetlands General Permit 8 covers additions built before July 1, 1988 homes, but only within 100 feet of the existing dwelling and under 750 square feet of impact.
Setbacks, lot coverage, and height limits also vary by zone within the Borough, so confirm current rules for your specific lot before finalizing plans. The Franklin Lakes, NJ service area page has more on how these local requirements affect project timelines.
Where Should You Add the New Space?
Placement affects more than curb appeal. Weigh natural light, how much usable yard space remains, privacy from neighboring windows, equipment access during construction, and drainage so the new structure doesn't redirect water toward the foundation.
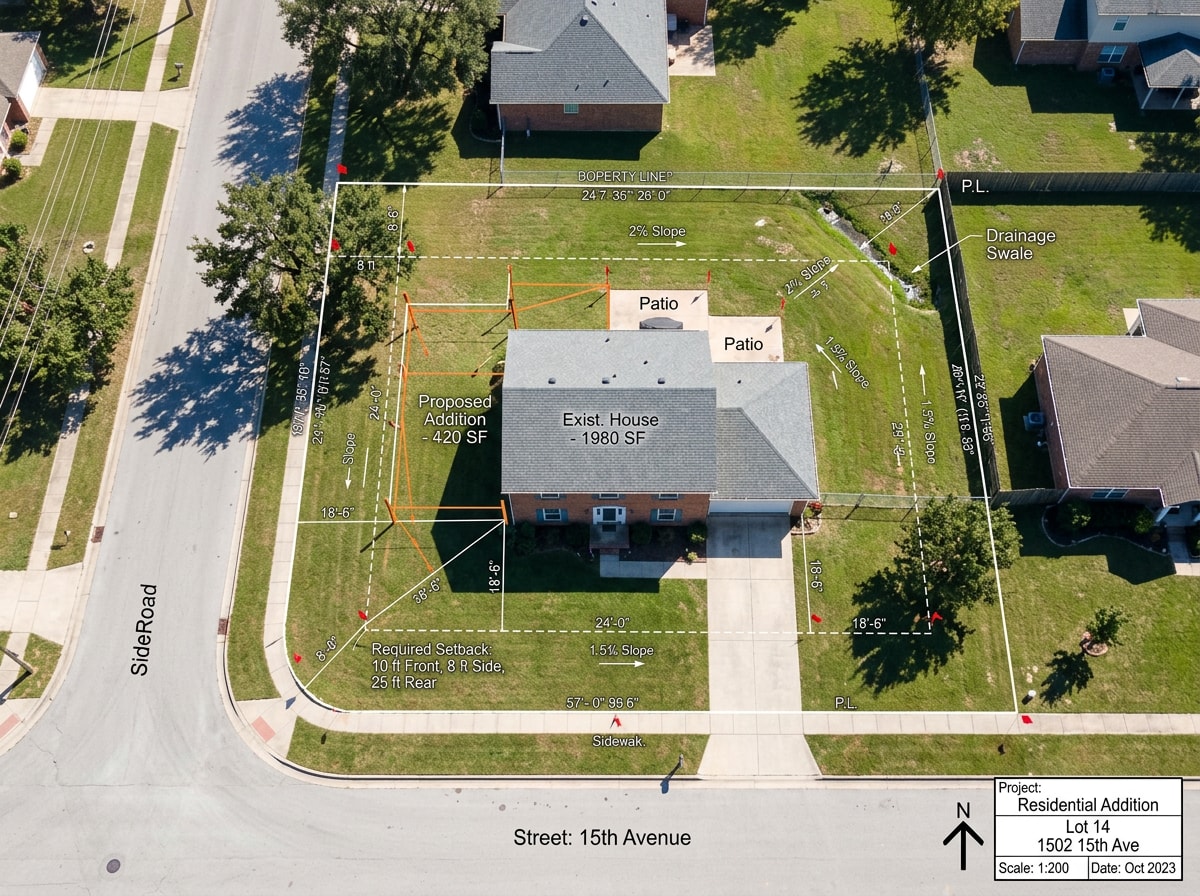
Site evaluation should also look inward. Walk through how the addition connects to existing rooms. Does it interrupt a hallway, block a window, or create an awkward transition? Getting placement right here makes the design phase that follows far more straightforward.
Design Tips: Roofline and Material Matching
Once placement is settled, design cohesion becomes the priority. Two details, roofline and material matching, determine whether an addition looks like it was always part of the house or like an obvious afterthought.
Match the Existing Roofline
Designing the new roofline to complement the existing one is one of the simplest ways to avoid the "addition look," the telltale sign of a structure stuck onto a house rather than built as part of it.
Matching pitch, overhangs, and roofing material is cheaper to plan for early than to fix after framing is complete. A roofing contractor who can evaluate the existing structure before design is finalized will flag tie-in issues long before they become change orders. While finalizing the roof design, grade the ground away from the new foundation too, since pooling water against a new slab or crawlspace is one of the most common post-construction complaints.
Harmonize the Interior Details
Matching cabinetry styles, trim profiles, flooring transitions, and ceiling heights helps the new space read as original to the house rather than an obvious add-on. A flooring contractor who can match species, plank width, or finish sheen to your existing floors prevents the visible seam that gives additions away.
Bigger isn't always better. A spacious addition with mismatched finishes can feel disconnected from the rest of the home, while a smaller, well-proportioned space that mirrors existing materials often feels more natural to live in day to day.
Should You Future-Proof the New Space?
Future-proofing means designing the addition so it still serves your needs as circumstances change, whether that's a growing family, a shift to remote work, or aging in place. It's worth prioritizing if you expect your household or mobility needs to shift within the next decade.
Concrete features worth considering:
- Wider doorways and hallways for accessibility
- Flexible electrical layouts that can support a future home office or added appliances
- Curbless showers, reinforced walls for grab bars, and other bathroom features built in from the start rather than retrofitted later
It's also worth envisioning the home's long-term use beyond this one project. Could a basement eventually be finished for additional living space, reducing the need for a second expansion down the road? Planning with that trajectory in mind, even loosely, can prevent paying for a major renovation twice.
How Can You Make the Addition More Energy Efficient?
An energy-efficient addition relies on high-performance insulation, efficient windows, thorough air sealing, LED lighting, and correctly sized HVAC equipment, each addressing a different source of wasted energy.
Insulation and air sealing matter most for comfort. Gaps around framing or window openings let conditioned air escape, which is why new additions often feel drafty compared to the original house if sealing is rushed.
HVAC sizing deserves particular attention. An oversized unit cycles on and off too frequently, wasting energy and wearing out faster, while an undersized one struggles in extreme weather. ENERGY STAR's sizing guidance recommends your contractor run a Manual J load calculation rather than estimate equipment size off square footage alone, so the numbers are verifiable instead of a rough guess.
Vetting a Home Addition Contractor
Clear communication with a contractor produces clear results. Vague instructions produce vague outcomes. Telling a contractor to "just make it look good" leaves too much open to interpretation and often leads to disappointment once the work is done.
Instead of "make the kitchen bigger," specify square footage, cabinet style, and appliance placement. Instead of "match the house," bring paint codes, material samples, or photos of the trim style you want replicated. Setting expectations this specific, down to small details, reduces change orders and keeps the project close to your original vision.
Ask every bidder:
- How long have you been building additions specifically, not just doing general remodeling?
- Are you licensed and registered with the state, with active liability and workers' comp coverage?
- Who pulls the permits, and who handles the Franklin Lakes engineering review?
- Can I see photos of a completed addition with a similar roofline tie-in?
A contractor who answers these directly, with documentation available, is a safer bet than one who deflects. For a closer look at how finish-out budgets break down on local interior work, our fit-out construction guide for Franklin Lakes walks through comparable cost categories in more detail.
Final Thoughts: What Makes a Home Addition Successful
A successful home addition comes down to a handful of consistent principles: define your goals, set a realistic budget, honestly evaluate the existing structure, understand Franklin Lakes' permit requirements, choose licensed and insured professionals, and plan with the future in mind. None of these steps require specialized expertise to think through. They just require doing them in the right order, before design and construction begin.
This guide was built on the same process our team at Fahmi Home Solutions uses on every addition we bid in Bergen County, from the first site walk to the final as-built sign-off. If you're ready to put a plan in motion, get a free estimate and we'll walk your Franklin Lakes property with you before you finalize a design.
FAQ
How Long Does a Home Addition Take to Complete?
A straightforward addition runs three to four months from planning through completion. More complex projects, like a second story or multi-room bump-out, can take six months to a year or longer. Timeline depends heavily on permit review speed, material lead times, and whether structural work is involved.
Do I Need a Permit for a Home Addition in Franklin Lakes?
Yes. In Franklin Lakes, the building permit itself can't be issued until engineering review and a soil permit are approved first, which adds a step most homeowners don't expect from other towns. Skipping any required permit risks stop-work orders, fines, and complications when selling, since unpermitted work often surfaces during a buyer's inspection.
What Questions Should You Ask a Home Addition Contractor?
Ask how long they've specifically been building additions, whether they're licensed and registered with the state, and whether they carry active liability insurance and workers' compensation coverage. Hiring a contractor is as much about verifying credentials as it is about reviewing portfolio photos.
Do Home Additions Add Value to a Home?
Home additions can increase a property's value, particularly when they add usable square footage or improve functionality. Returns vary by project type and local market conditions, so the value added isn't guaranteed to be uniform across every project or neighborhood.
How Much Does a Home Addition Cost Per Square Foot?
Cost per square foot varies widely by addition type, finish level, and whether the project touches the foundation or roofline. Rather than relying on a single national number, get itemized bids from local contractors who've pulled permits in your specific town, since soil conditions and permitting steps affect labor hours as much as materials do.
What's the Cheapest Way to Add Usable Space to a Home?
Finishing an existing basement or converting an attached garage is typically far cheaper than a ground-up addition, since the foundation, framing, and roof are already in place. These options won't work for every household's layout needs, but they're worth ruling out before committing to new construction.