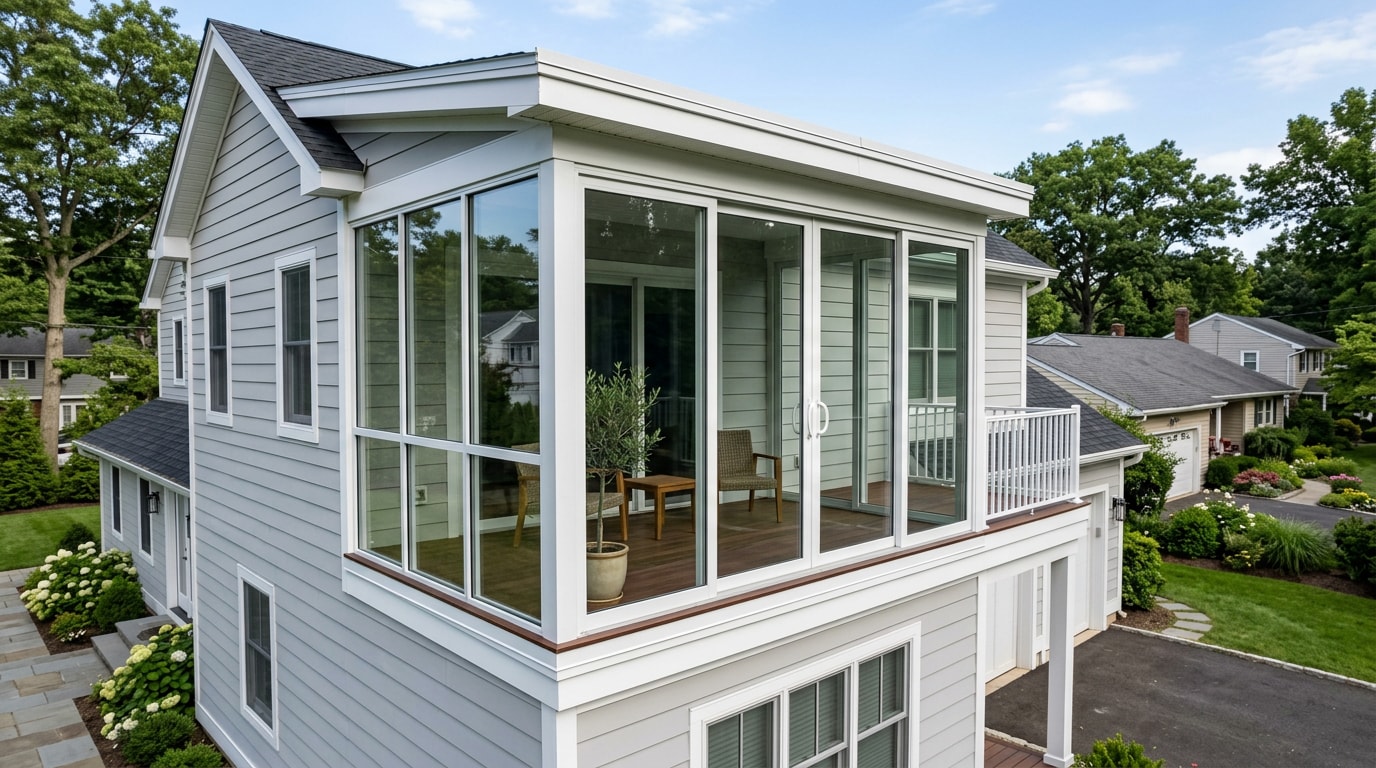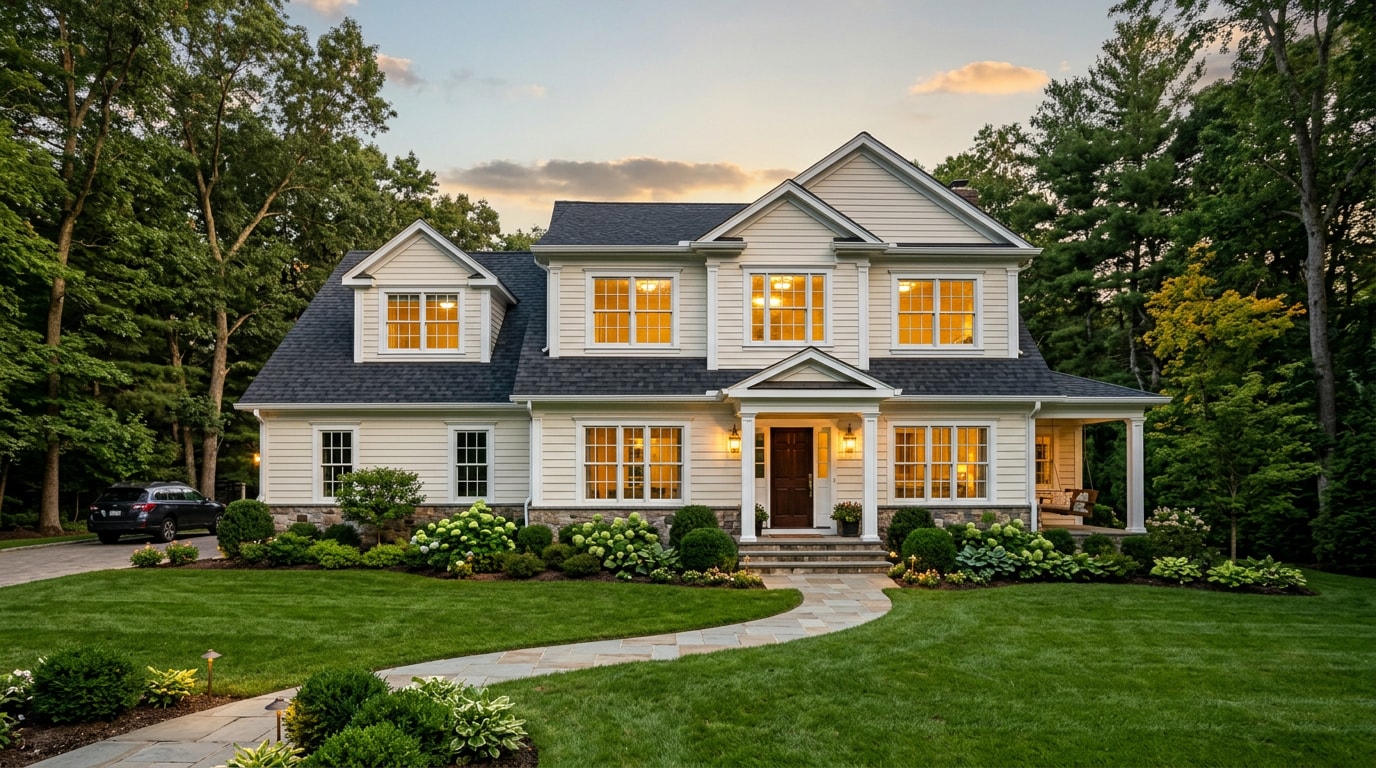
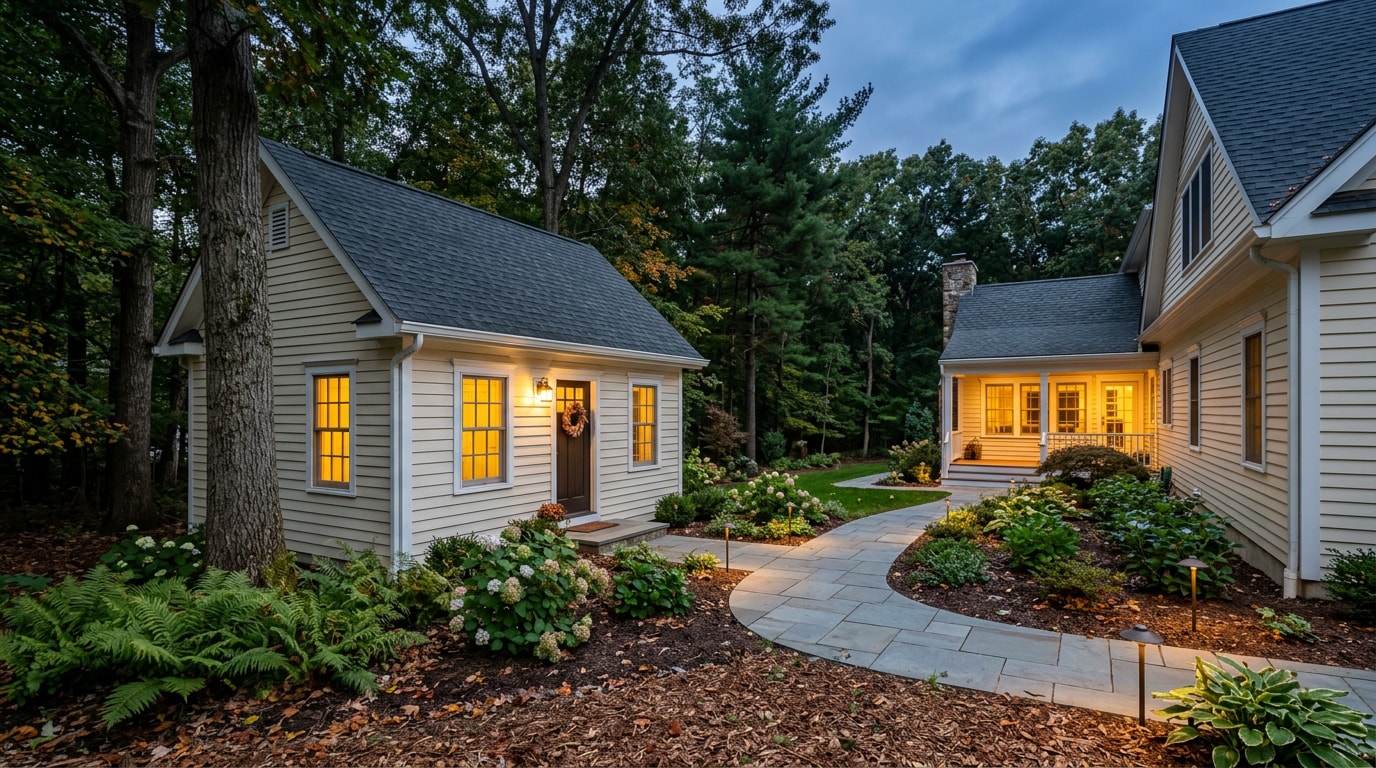
Adu ideas Franklin Lakes, NJ homeowners bring us most often start with a backyard structure, but the borough's own zoning code throws a curveball at that assumption. An accessory dwelling unit can house aging parents, generate rental income, or give grown kids a private place to stay, and the form it takes depends heavily on what your specific zone actually allows. This guide walks through the layouts, styles, and planning details that matter most on Franklin Lakes lots, starting with the zoning catch many homeowners discover too late.
What an ADU Actually Is, and the Five Forms It Takes
An accessory dwelling unit is a self-contained secondary home on the same lot as a primary residence, complete with its own kitchen, bathroom, and private entrance. It can take five forms: a finished basement, an attic or upper-floor conversion, a garage conversion, an attached addition, or a fully detached backyard structure.
Franklin Lakes is known for larger single-family lots, which makes several of these types of ADUs realistic here in ways they aren't in denser towns. Detached units and garage conversions tend to fit comfortably on local properties, while attic conversions work best on homes with the right roofline already in place.
Before choosing a form, it helps to understand what the borough actually permits. An accessory apartment, as the borough defines it, is a self-contained residential dwelling unit with a kitchen, sanitary facilities, sleeping quarters and a private entrance, created within an existing home, through the conversion of an existing accessory structure, by an addition to an existing home or accessory building, or by construction of a new accessory structure on the same site.
Here's the detail most general ADU guides skip: in all residential zones, no accessory structure or use shall be located within 25 feet of a side or rear property line, and no accessory structure shall be used for human habitation. That rule sits in the borough's general accessory-structure code, separate from its affordable-housing accessory-apartment provisions, and it's exactly why a stand-alone backyard cottage can get flagged in review even on a large, deep lot. We've seen homeowners redesign a planned detached unit into an attached addition or a garage conversion once this surfaced during permitting. Review the full language in Franklin Lakes' zoning code on accessory structures before you commit to a site plan, or talk through your specific lot with our team at {{SITE_URL}}/contact.
For more on how additions fit into this picture locally, see our guide to home additions in Franklin Lakes, NJ, and check our Franklin Lakes service area page for notes on what we typically see approved in town.
Backyard ADU Ideas by Primary Use
The best adu ideas Franklin Lakes, NJ homeowners settle on usually start with a simple question: who is this space actually for? A guest suite, a rental unit, and an in-law apartment each call for a different layout, even if the square footage is similar.
The Backyard Guest House
A guest house ADU works best with:
- A private entry separate from the main house
- A compact kitchenette rather than a full kitchen
- A comfortable sleeping area sized for occasional visitors
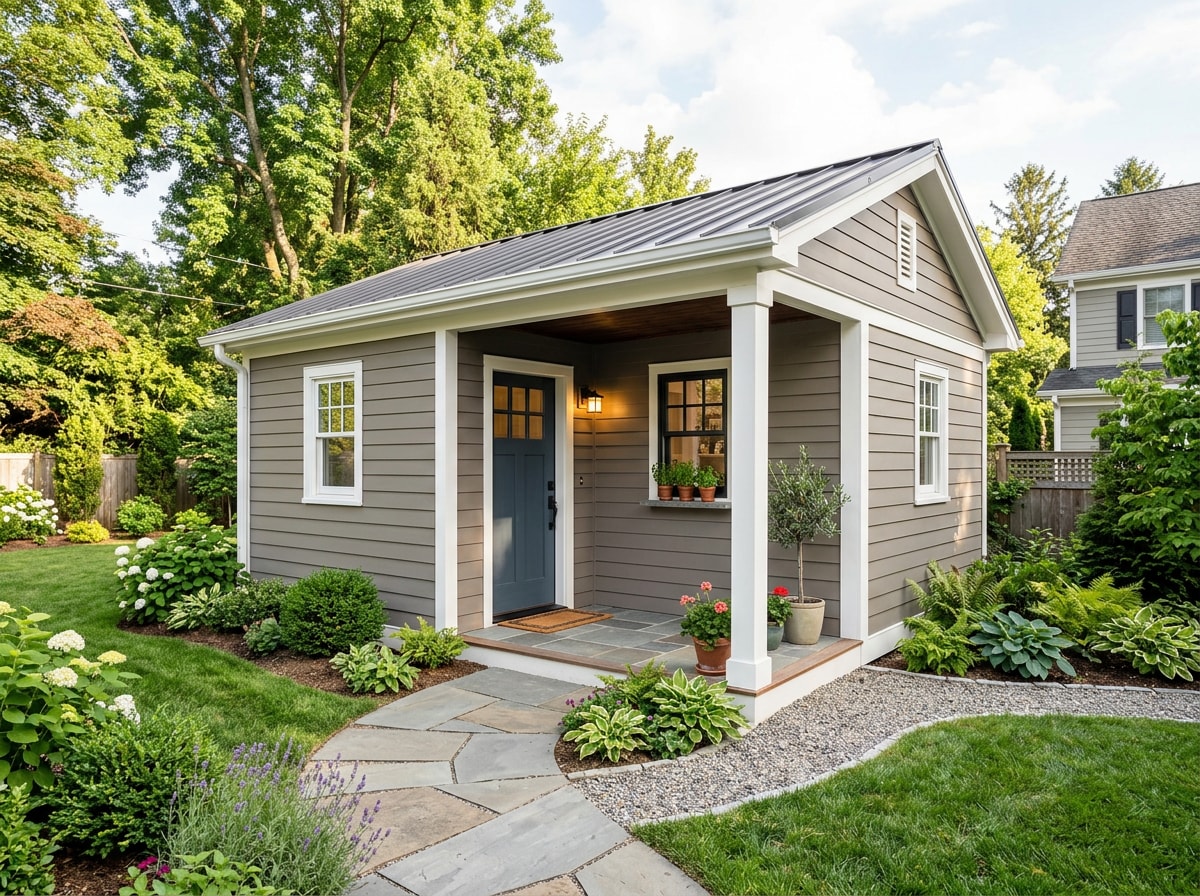
Keep the footprint modest and focus the budget on comfort: good lighting, a real bed, and enough counter space for simple meals. Estate-style lots in Franklin Lakes often have the depth to tuck a backyard guest house away from the main home while still keeping it an easy walk across the yard.
The High-Income Rental Unit
A rental-focused ADU needs its own entry, a full kitchen rather than a kitchenette, and in-unit laundry if the layout allows it. Those three features consistently separate units that rent quickly from ones that sit vacant.
A one-bedroom rental unit is a self-contained second home with its own kitchen, bathroom, sleeping space, and private entrance , and in Bergen County that square footage typically costs more to build than it would in many other parts of the state. It can also command rents that reflect the area's housing demand. That math only works if the finished unit falls within what Franklin Lakes currently allows for accessory-apartment use, which is narrower than many national guides assume. Run the numbers with a local professional before committing to a size or finish level, and reach out for a free estimate once you have a rough layout in mind.
The Private In-Law Suite
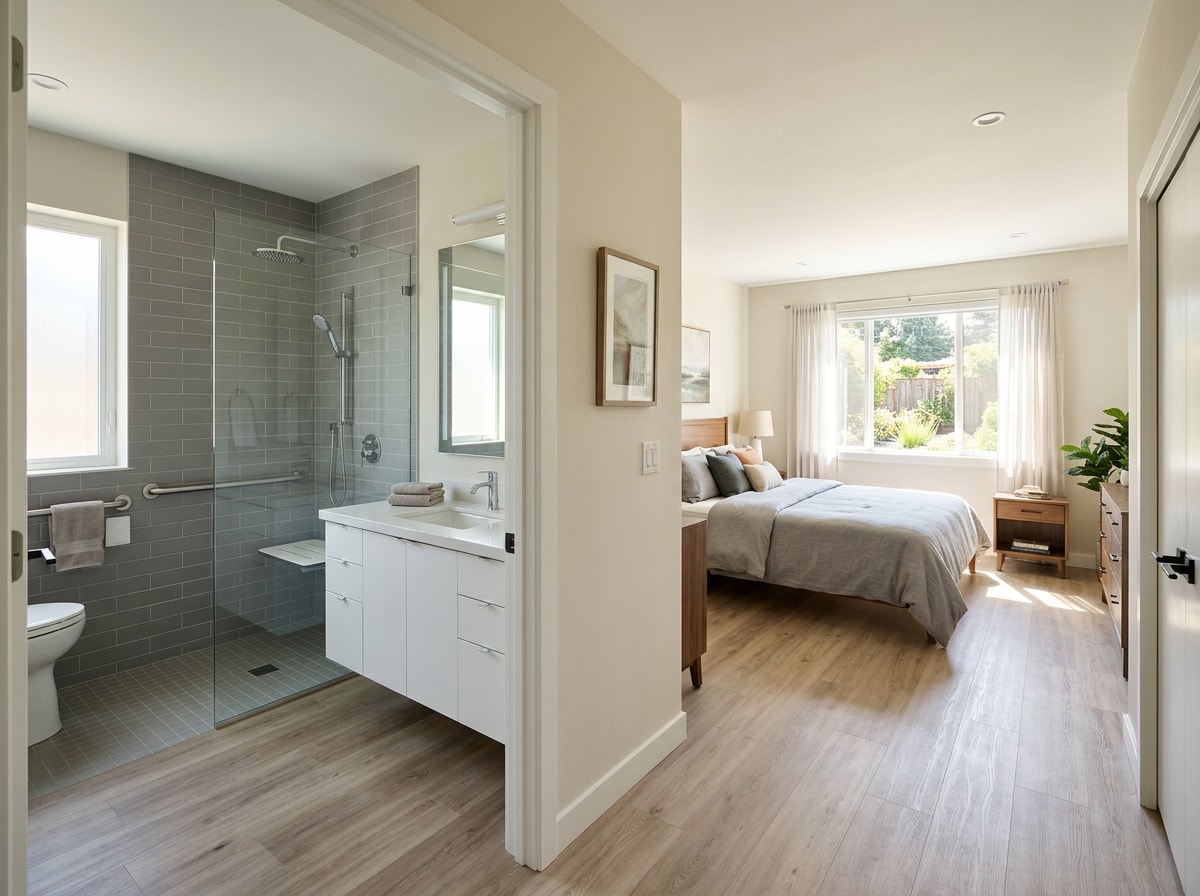
An in-law suite prioritizes accessibility over anything else: wide doorways, a step-free entry, and a single-level layout that works for aging parents or anyone with limited mobility. Lever-style door handles, curbless showers, and slip-resistant flooring round out a design that ages well alongside its occupants. Our bathroom fixture installation team handles those accessibility details inside the unit.
Some homeowners call this a granny flat, and the goal is the same either way: supporting multigenerational living without forcing anyone to climb stairs or navigate tight hallways.
Detached Backyard ADU Ideas
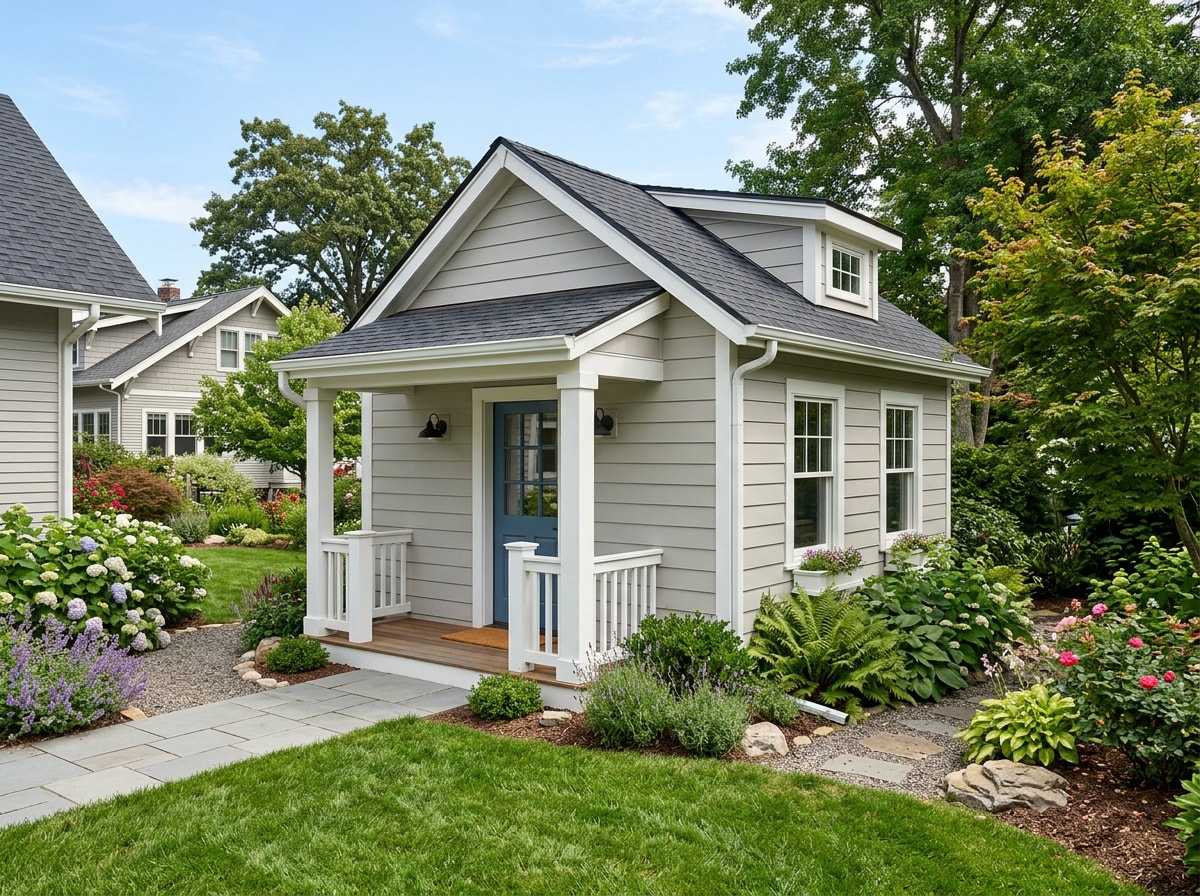
A detached ADU gives homeowners the most design freedom of any option, since it isn't constrained by the existing structure's framing or rooflines, where the zone allows it. Siting matters most: tuck the unit far enough from the main house to preserve privacy, but close enough that a short, well-lit pathway connects the two.
Matching exterior materials, trim color, and roof pitch to the primary residence keeps a backyard cottage from looking like an afterthought. A detached unit that echoes the main house's siding and window style tends to blend in rather than compete for attention, which also helps with resale value down the line.
Because detached units sit apart from the home, setback and lot-coverage rules carry real weight in the planning process, on top of the human-habitation restriction covered above. Our Franklin Lakes area page covers what we typically see approved locally.
ADU Design Styles to Inspire You
Layout decides how an ADU functions, but style decides how well it fits the property. Matching the unit's exterior to the character of the main house keeps the whole lot looking intentional rather than patched together.
The Sleek Modern ADU
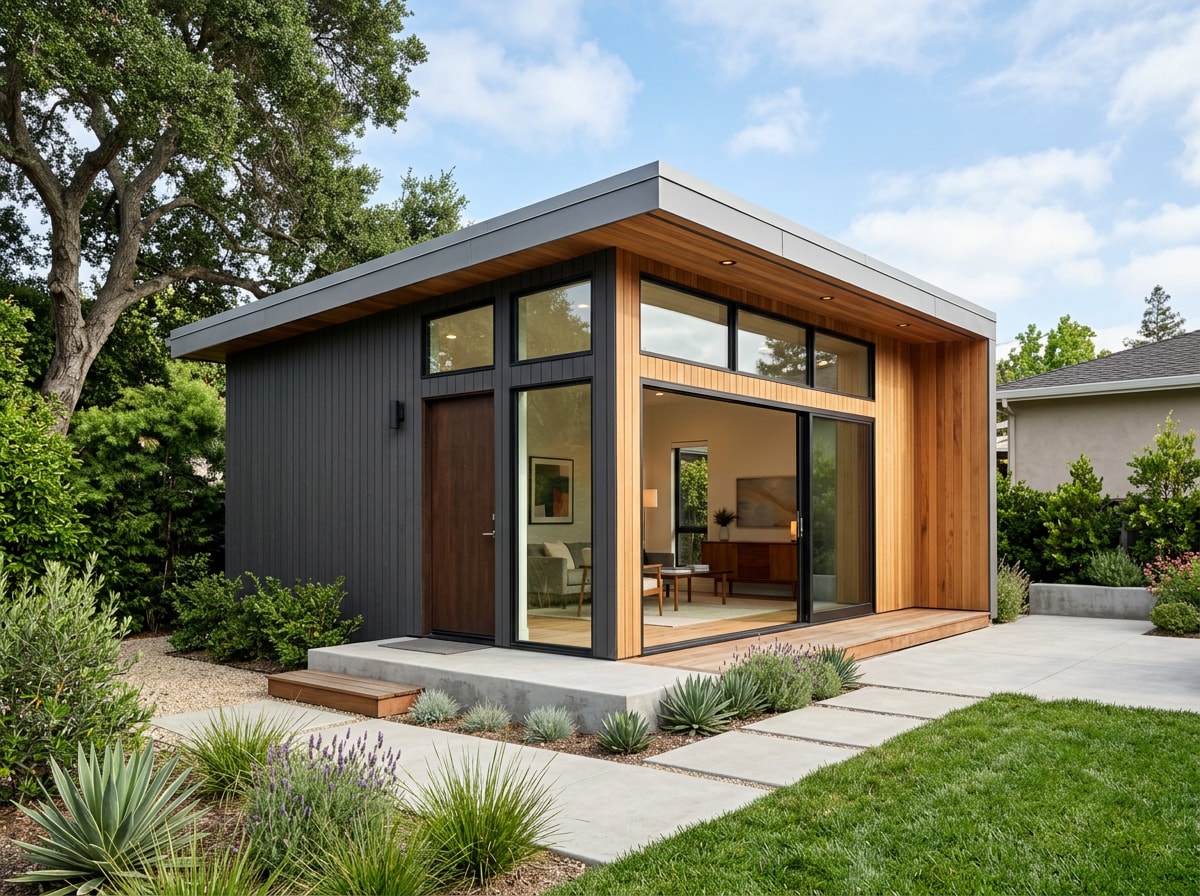
A modern ADU design favors clean lines, flat or low-slope shed roofs, and large windows that pull in natural light. Minimal trim and a restrained color palette, usually two tones at most, give a sleek exterior its understated look. This style pairs well with contemporary main houses, but it can also work as a deliberate contrast against a more traditional home, as long as the proportions stay simple.
Farmhouse & Cottage Style
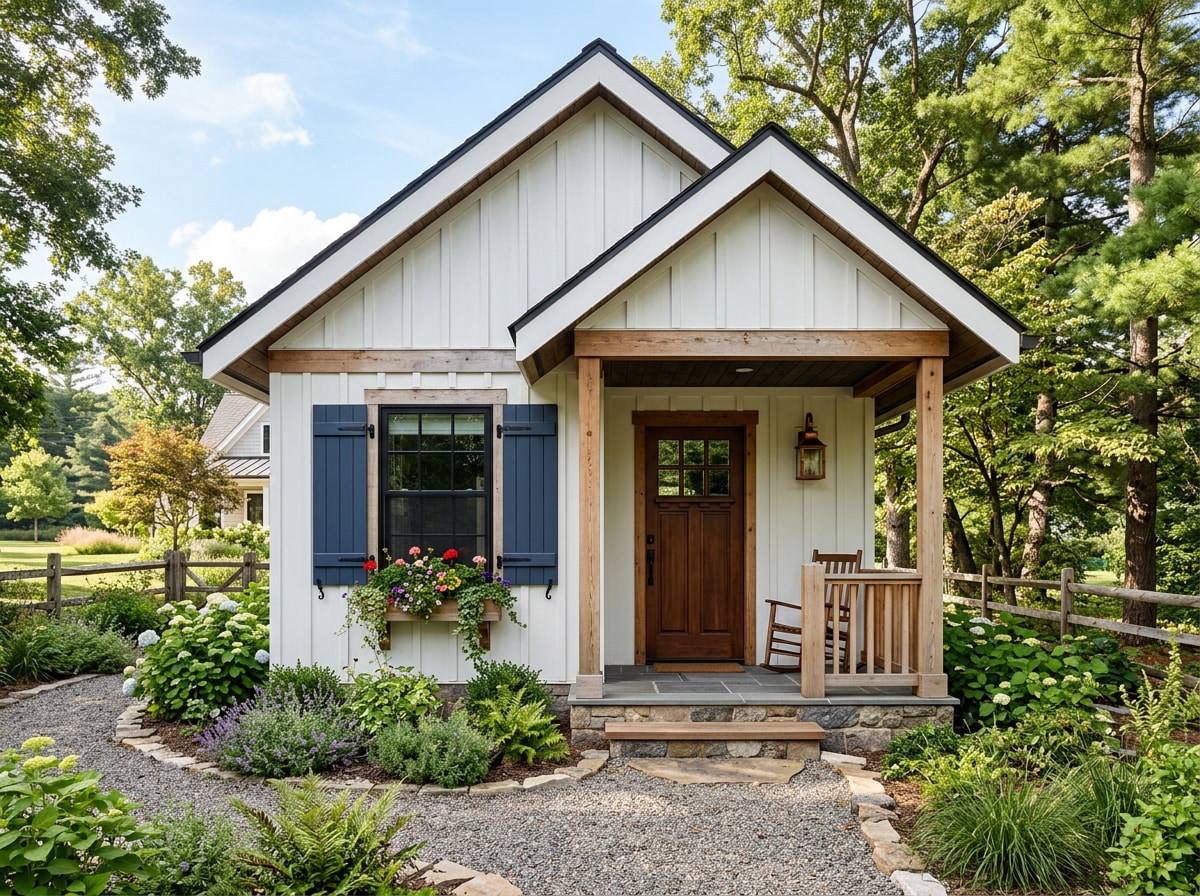
A farmhouse ADU leans on board-and-batten siding, a steep gable roof, and warm wood accents for a welcoming feel. Add a small covered porch and the unit starts to feel like a miniature version of a classic New Jersey farmhouse.
A cottage-style backyard unit softens the same bones with shutters, flower boxes, or a slightly curved walkway. Either direction suits Franklin Lakes' mix of traditional and colonial-style homes without looking out of place.
Storage Design Inside the ADU
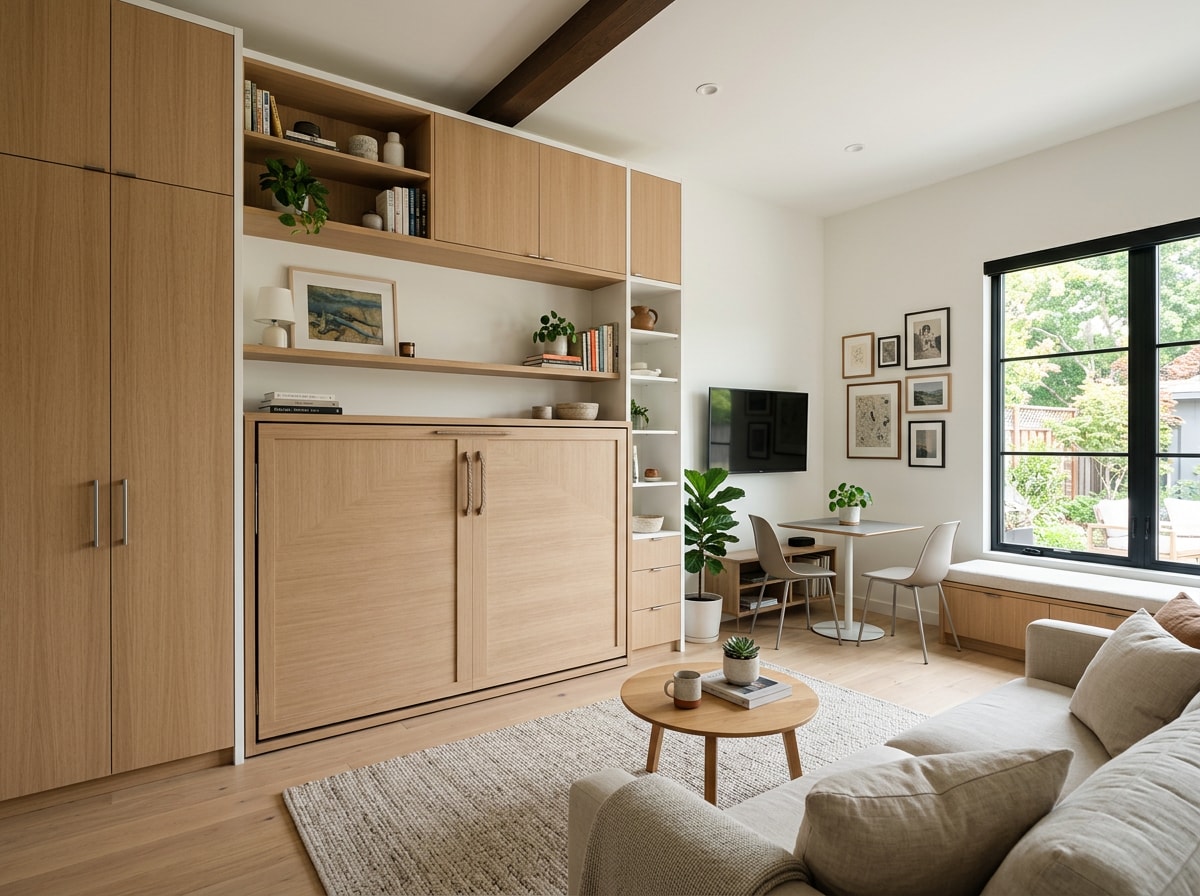
Smart storage is what makes a small ADU feel livable rather than cramped. Multi-functional furniture, like murphy beds that fold into the wall or dining tables that drop down when needed, frees up floor space for everyday living.
Vertical storage matters just as much as furniture choice:
- Floor-to-ceiling cabinets along one wall
- Under-stair drawers where the layout allows
- Built-in shelving above doorways and in hallway nooks
Space-saving furniture works best when it's planned into the layout from the start, not added as an afterthought once the walls are framed. A small ADU with built-ins designed around the resident's actual habits, whether that's clothing storage, hobby gear, or kitchen equipment, holds up far better over time than generic shelving. When the unit includes a kitchenette, our custom cabinet installation team can build storage around the appliances rather than around a standard template.
Small Backyard ADU Ideas (Space-Saving Inspiration)
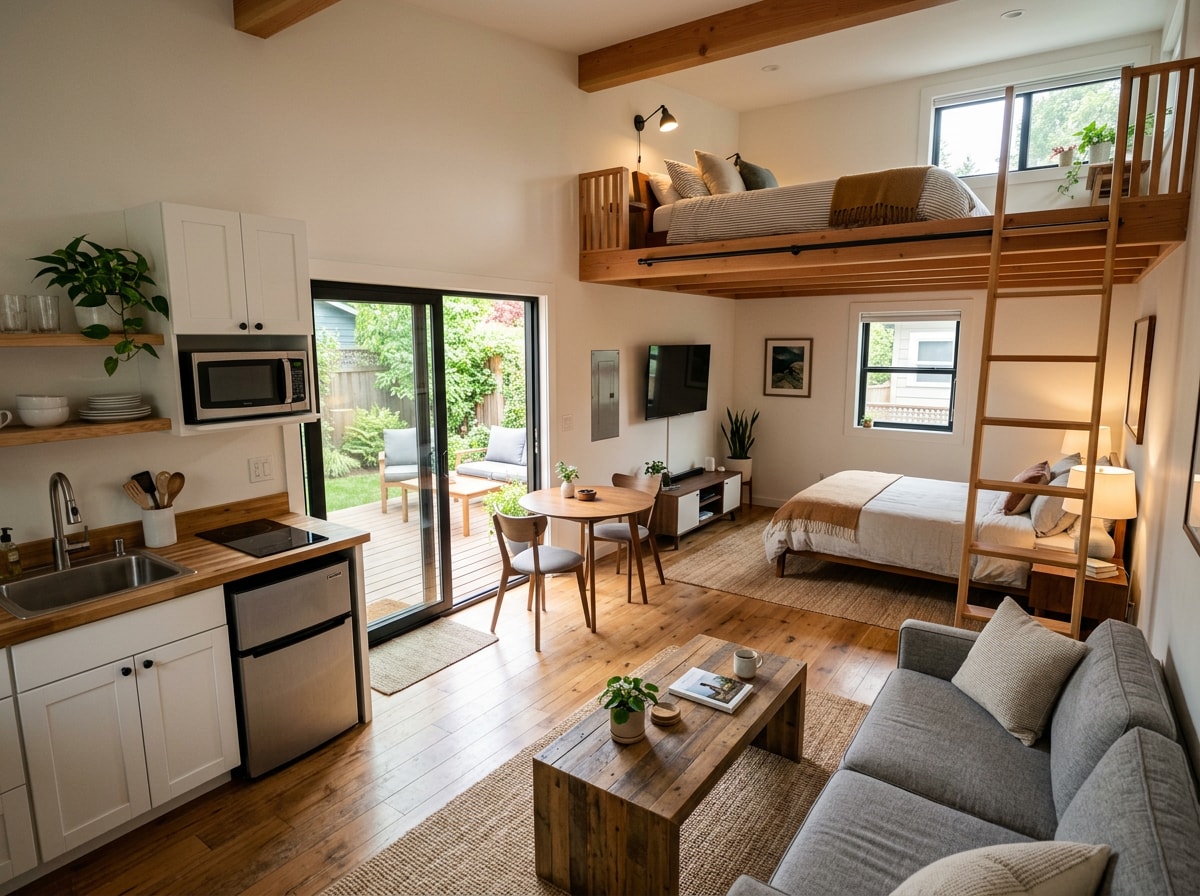
A compact ADU can still feel open with the right design choices. Sliding glass doors instead of swing doors save floor clearance and flood the interior with light, while loft-style bedrooms tucked above a living area free up the ground floor for daily use.
Studio layouts, where the kitchen, living space, and sleeping area share one open room, work especially well in smaller footprints. These ideas matter in Franklin Lakes, where some lots have tighter setback allowances than the borough's larger estate properties, making a compact studio ADU the more practical choice.
How to Choose the Best Backyard ADU Design
The right design comes down to three factors: lot size, setback rules, and how closely the new structure needs to match the main house's architecture. A narrow side yard rules out some detached options before style ever enters the conversation.
Each ADU form carries different tradeoffs:
| ADU Type | Typical Cost | Build Timeline | Franklin Lakes Zoning Notes |
|---|---|---|---|
| Garage conversion | Lowest | Fastest (reuses existing shell) | Often simplest to permit if garage already exists |
| Attached addition | Moderate | Moderate | Must meet setback rules for the primary structure |
| Detached backyard unit | Highest | Longest (full new foundation) | Subject to lot-coverage caps, rear-yard setbacks, and the residential-zone habitation restriction |
New Jersey's statewide approach to ADU policy has been shifting, and local ordinances sometimes lag behind or interpret state guidance differently. While some municipalities have enacted laws regarding ADUs, New Jersey has not yet adopted statewide regulations. The Rutgers New Jersey State Policy Lab has published useful context on how that patchwork fits into the broader state picture, which is worth a read before finalizing a design.
Whatever form you choose, most municipal ordinances also reference baseline habitable-room standards. Every dwelling unit shall have not less than one room that shall have not less than 120 square feet of net floor area, and other habitable rooms shall have a net floor area of not less than 70 square feet. You can review those baseline standards through the International Code Council. A local zoning review should confirm what applies to your specific lot before any design work begins.
Choosing an ADU design is ultimately a balancing act between what you want, what your lot allows, and what the borough will approve. Explore our full range of remodeling and construction work at {{SITE_URL}}/, browse completed local work on our projects page, and get a free estimate when you're ready to talk through your lot and layout.
FAQ
What Is the Cheapest Type of ADU to Build?
Garage conversions and junior ADUs are typically the most affordable options because they reuse an existing shell, slab, and roof instead of requiring new construction from the ground up. This skips the cost of a new foundation and framing, which keeps the budget down for most homeowners. Even so, cost still varies based on whether plumbing and electrical need to be extended into the space; a garage already wired and insulated will always convert more affordably than one that needs everything added from scratch.
How Big Can an ADU Be?
There's no single national size limit for an ADU. Maximum square footage depends entirely on local zoning, lot coverage percentages, and setback requirements set by each municipality, and size limits in Franklin Lakes may differ noticeably from a neighboring town just a few miles away. A local zoning review should confirm the maximum square footage allowed on your lot before any design work begins.
Can I Build a Detached ADU in Franklin Lakes?
It depends on your zone. Franklin Lakes' general residential zoning restricts human habitation in accessory structures and sets a 25-foot setback from side and rear property lines, which can limit detached options in some areas even on a large lot. A basement conversion, attic build-out, or attached addition sidesteps that restriction entirely, so it's worth confirming your zone before you design around a stand-alone cottage.
What Are the Best Backyard ADU Ideas for a Small Property?
The strongest small-property ideas lean on loft-style bedrooms, sliding glass doors, and open studio layouts that make a compact footprint feel larger than it is. These design moves stretch limited square footage without making the unit feel boxed in. A compact backyard ADU built around one of these layouts can still include full living, sleeping, and kitchen functions; the key is planning storage and furniture placement before construction starts, not working around it afterward.