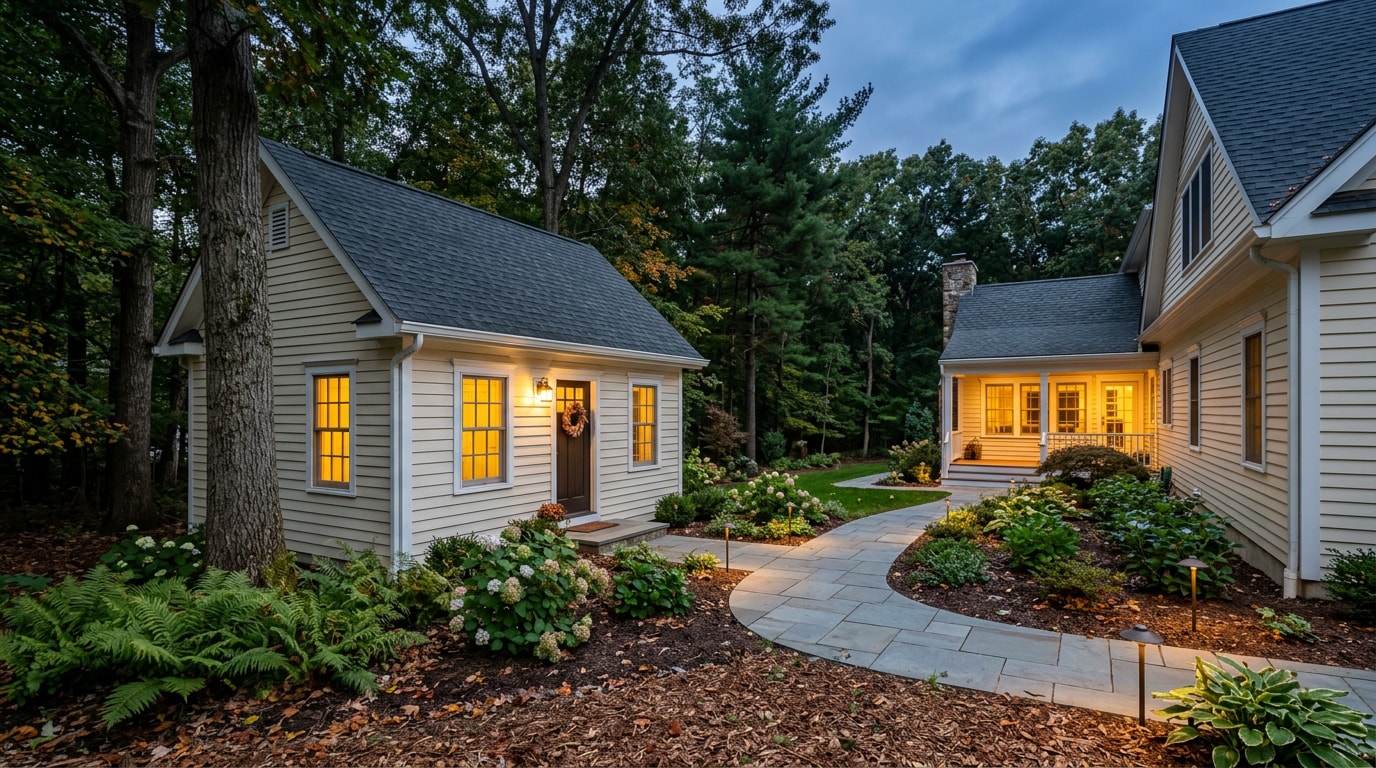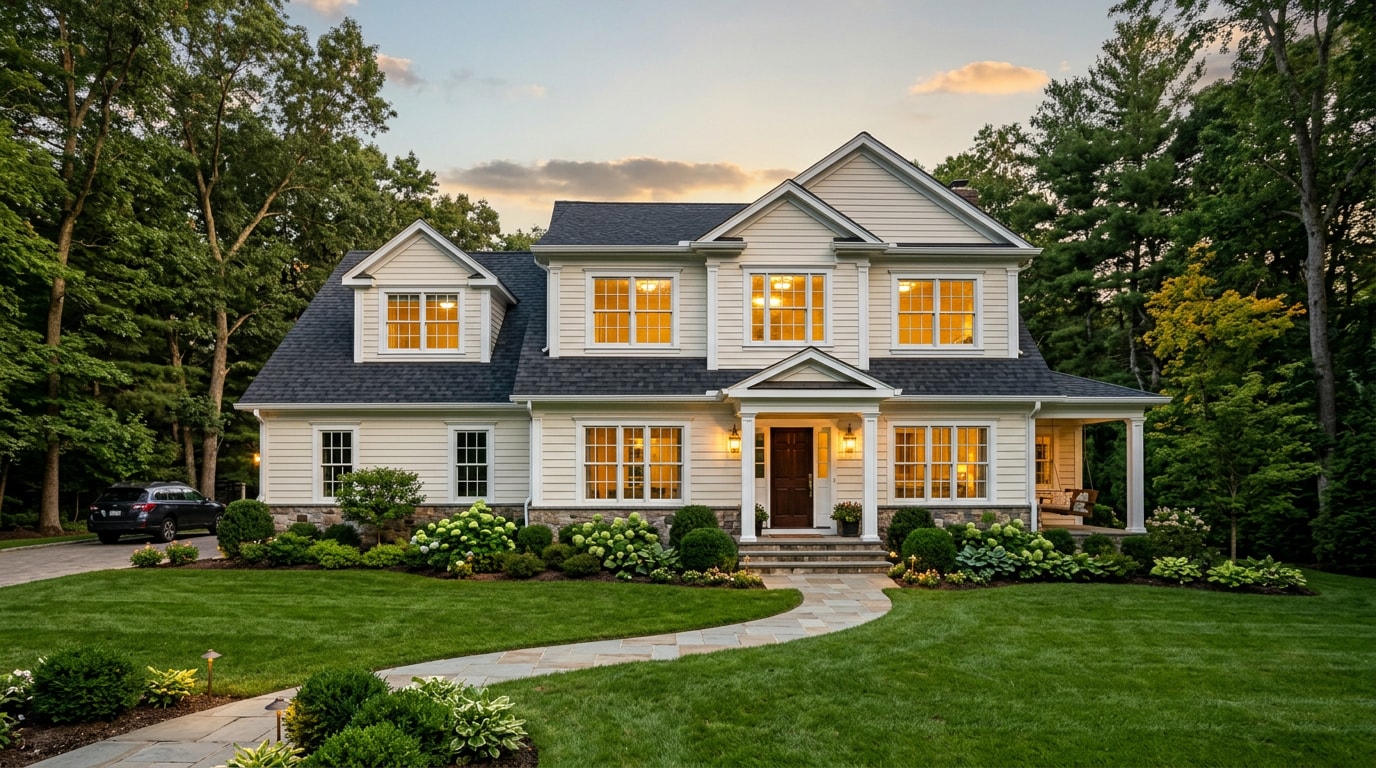
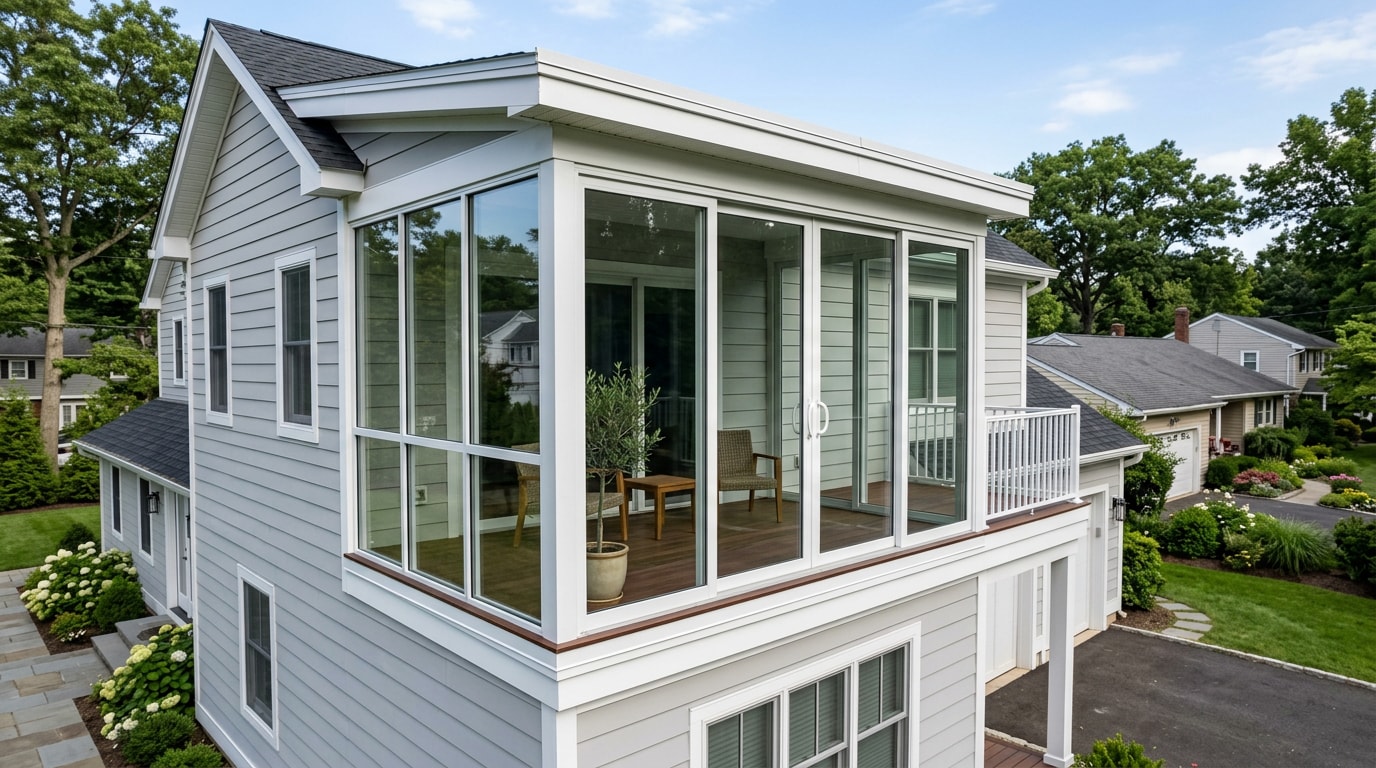
Balcony enclosures in Wayne, NJ turn an exposed ledge into a protected three-season space, shielding it from Passaic County's humid summers and damp winters while adding real square footage to a home. This guide compares glass, aluminum, wood, and screen systems, breaks down realistic 2026 cost ranges, and flags a new state rule that now affects almost every balcony project in New Jersey.
Why Enclose a Balcony in Wayne, NJ
An enclosed balcony blocks wind, rain, and street noise while converting an underused ledge into livable square footage. Wayne sits close enough to the Watchung Mountains and the Passaic River to see sharp humidity swings between seasons, which makes an unprotected balcony uncomfortable for much of the year.
Enclosing the space typically delivers three practical gains:
- More usable days per year - coffee on the balcony in March, reading outside on a humid July evening, or keeping rain and leaves off furniture.
- Better thermal performance - a sealed enclosure cuts wind-driven heat loss compared to an open railing.
- Added privacy - solid or screened panels block sightlines from neighboring yards and units.
For most Wayne homeowners, the combined benefits of comfort, protection, and added living space make an enclosed balcony one of the more practical upgrades to an existing structure. See more exterior upgrade examples on our homepage.
Types of Balcony Enclosures
Most Wayne projects fall into one of four categories, each suited to a different budget and goal.
Glass Balcony Enclosures
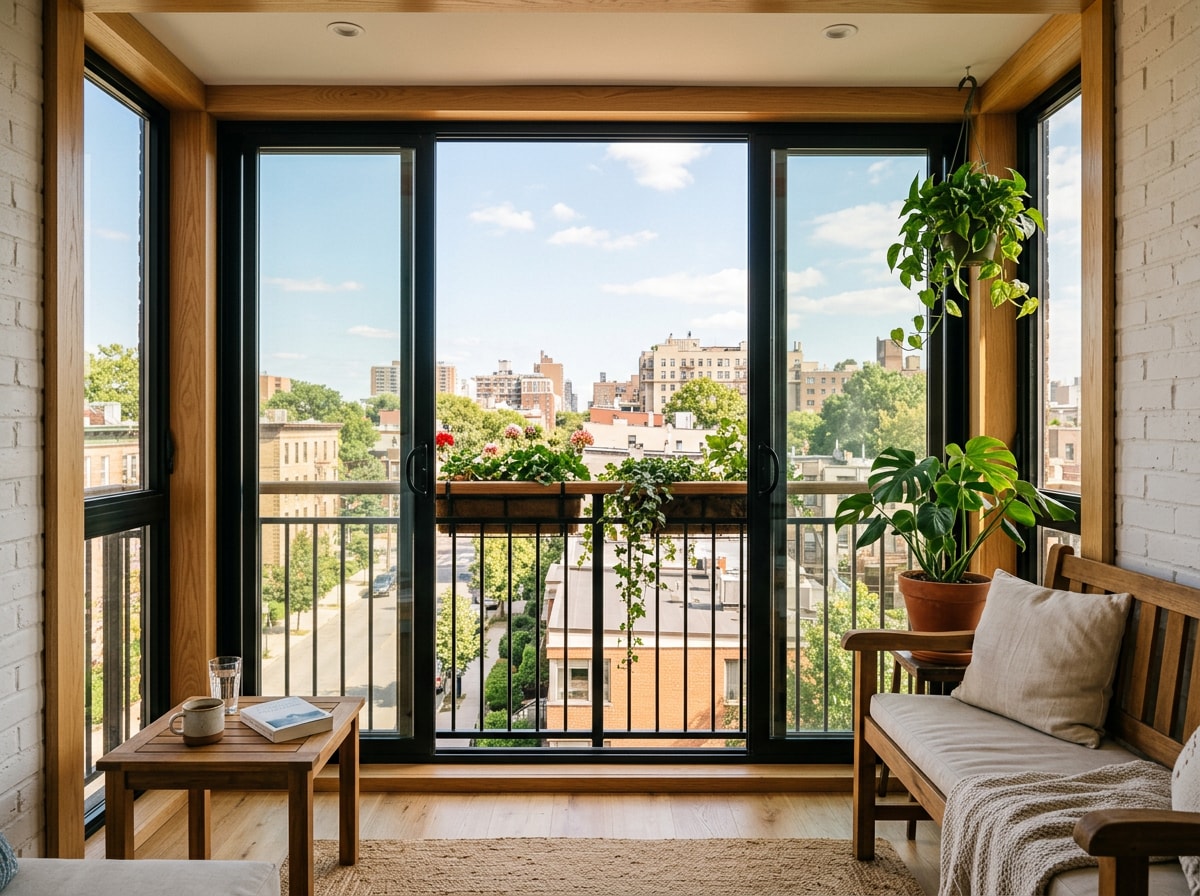
A glass enclosure preserves outdoor views while blocking wind and precipitation, which makes it a popular pick for elevated or scenic balconies. Frameless and sliding glass systems open fully in warmer months, while fixed panels maximize insulation for cold-weather use.
| Glass Type | Insulation | Relative Cost | Maintenance |
|---|---|---|---|
| Frameless glass | Moderate | Higher | Low |
| Framed glass | Good | Mid-range | Moderate |
| Aluminum-framed glass | Best | Mid-to-high | Low |
For colder northern climates like New Jersey, lower U-factor windows (0.22 and less) save energy in cold weather because they insulate better , which is why aluminum-framed glass systems with better-rated glazing tend to outperform frameless designs in winter comfort.
Aluminum-Framed Enclosures
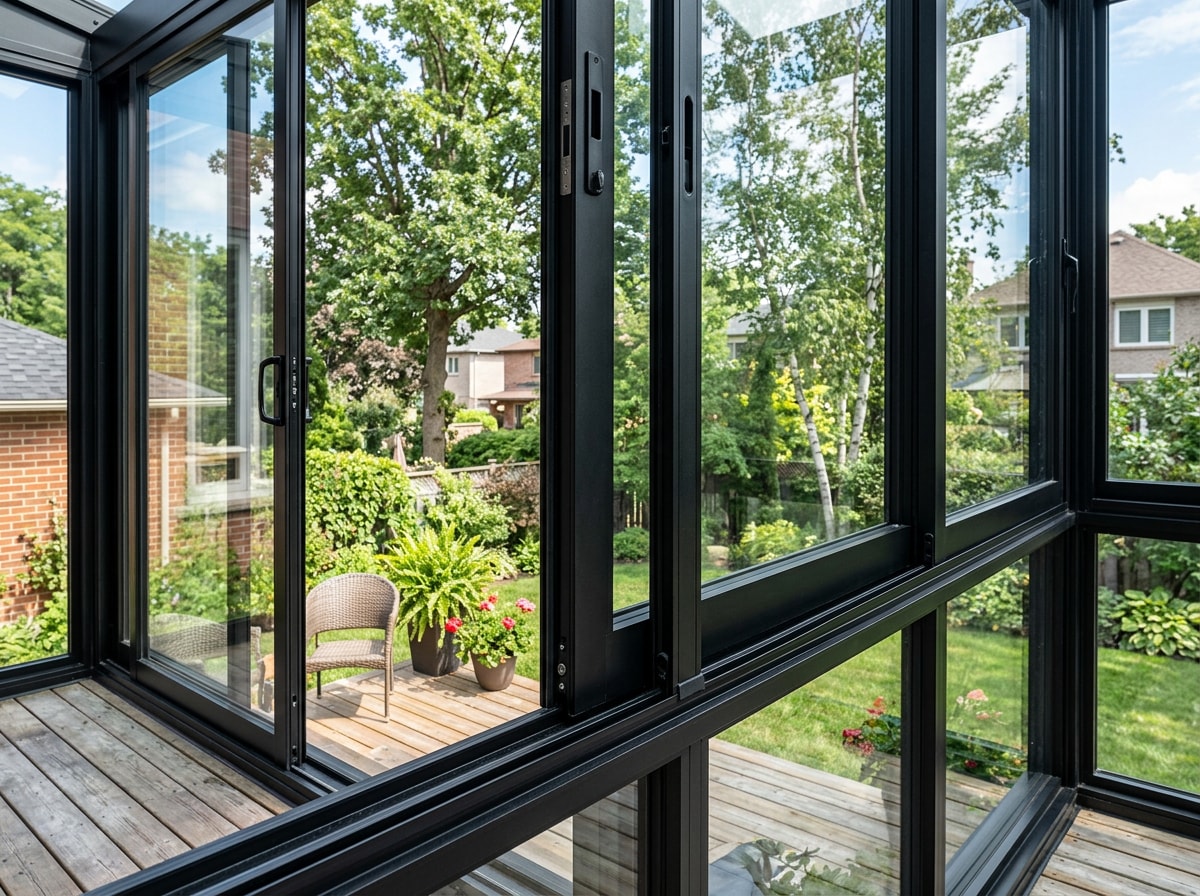
An aluminum-framed enclosure holds up well against rust, warping, and years of exposure, which makes it a common structural choice for multi-story balconies. Powder-coated finishes come in multiple colors and resist fading, giving homeowners a durable option that still complements most home exteriors.
Wooden Balcony Enclosures
A wooden enclosure, including accordion-style panel walls, offers a warmer, more traditional look than metal or glass framing. An accordion wall folds back for open-air use but generally needs added structural support to carry the extra weight safely.
Screen, Mesh, and Privacy Solutions
For lighter budgets, a fixed mesh screen enclosure keeps bugs and debris out without blocking airflow. Fabric curtains, shutters, and dedicated privacy screens also work well on apartment-style balconies where permanent construction isn't an option.
Choosing the Right Material
Matching the material to the goal usually settles the decision:
- Aluminum for long-term durability and low upkeep.
- Glass for preserved views and natural light.
- Wood for a warmer, traditional look.
- Polycarbonate panels for a budget-friendly, semi-translucent option.
The aluminum-versus-glass decision often comes down to whether privacy or visibility matters more for that specific balcony. Our flooring contractor team can also advise on durable decking surfaces, such as tile floor installation, that hold up to the temperature swings inside an enclosed balcony.
Design Considerations
Smart balcony enclosure design accounts for sun orientation, airflow, and how the space should feel from inside the home. A south-facing balcony benefits from more light control through tinted or low-E glass, while operable sections support ventilation during warmer months.
Orientation also affects how much heat the enclosure retains in winter versus summer. Matching trim color and panel style to existing windows and siding helps the finished space read as part of the home rather than a bolted-on addition. If the enclosure ties into an existing roofline, it's worth a quick check with a roofing contractor before the tie-in flashing is finalized, since a poor connection point is one of the more common sources of leaks on enclosed balconies.
2026 NJ Permit Rules for Balcony Enclosures
Permit requirements for enclosing a balcony vary by municipality and by whether the structure is attached to a single-family home or a multi-unit building, but permits are also needed for maintenance items such as siding, roofing, window replacement where opening size is changed, and replacement of decks and balconies . Wayne's building department reviews these applications the same way it reviews any addition, finished basement, or new deck permit.
There's also a newer wrinkle specific to New Jersey balconies. The Garden State Balcony Solar Act, signed into law as P.L.2026, c.82, clarifies the Uniform Construction Code impacts of portable balcony solar generation devices . The law prohibits requiring a permit for the placement or use of the portable solar generation device itself, but it does not mean a permit is skipped for any associated building modification , such as relocating or adding an electrical receptacle on the balcony. If a Wayne homeowner wants to pair an enclosure project with balcony solar, that distinction matters at the permit counter.
It's worth confirming current requirements with the municipality before construction starts rather than assuming a prior project's permit history still applies. For official forms and guidance, check the NJ Department of Community Affairs construction permit resources, which oversees Uniform Construction Code permitting statewide, or review the Fall 2026 Construction Code Communicator for the latest rule changes. See our Wayne, NJ service area page for more on local project planning.
Cost of Balcony Enclosures in Wayne, NJ
Pricing depends on size, material, glazing type, and labor complexity, so ranges vary considerably by project. As a general 2026 planning guide:
| Enclosure Type | Typical Cost Range | Notes |
|---|---|---|
| Screen or mesh | Low hundreds to low thousands | Fastest install, least weather protection |
| Aluminum-framed | Mid-range | Added structural material and finish work |
| Wood or accordion panel | Mid-to-high | Needs added structural support |
| Glass (frameless or sliding) | Highest per square foot | Glazing and hardware drive the cost up |
National cost data backs up this spread: a screened-in porch costs $10 to $25 per square foot for adding screens to enclose an existing patio , while an enclosed patio with walls and windows costs $100 to $350 per square foot . Broader construction cost benchmarks also matter for budgeting context: the average construction cost of a typical single-family home is about $162 per square foot, the highest in the history of the NAHB survey series , which helps explain why glazing-heavy enclosures carry a premium over basic screen systems.
A budget-conscious project usually starts with screen or mesh systems, while glass remains the premium option. The NAHB Cost of Constructing a Home survey is a useful reference point for understanding how material and labor costs move year over year. Get a personalized number through our free estimate request.
Working With a Local Contractor
Fahmi Home Solutions is a family-owned contractor that has served North Jersey homeowners, including Wayne, since 2019, and holds an active New Jersey Home Improvement Contractor registration. On balcony and exterior upgrade projects, the detail that trips up the most homeowners isn't the material choice, it's the flashing and tie-in point where the enclosure meets the existing roofline or siding. We walk every Wayne balcony project through that detail before a panel goes up, because it's the single most common source of a callback later.
If an enclosed balcony is part of a larger exterior refresh, it's also worth reviewing related work like a sunroom extension, since many of the same glazing and permitting decisions apply. Request a free estimate to get a project-specific quote for your balcony.
FAQ
Can I enclose my balcony in Wayne, NJ?
Generally yes, but it depends on local code, permit approval, and, for condos or HOAs, association rules. Confirm requirements with Wayne's building department before signing a contract.
How much does it cost to enclose a balcony?
Costs range from a few hundred dollars for screen systems to well over $100 per square foot for glass enclosures. See the Cost section above for a full breakdown.
Do I need a permit to enclose a balcony in New Jersey?
In most cases, yes. Permits are required for structural changes to decks and balconies under New Jersey's Uniform Construction Code, and the rule applies even if the modification is small, such as adding an outlet for balcony solar equipment.
Can I install a balcony enclosure myself, or should I hire a professional?
Simple screen or curtain setups can be a DIY project. Structural glass or aluminum systems need professional installation for safety and code compliance.
What type of enclosure is best for my balcony?
It depends on budget, how much view you want to preserve, and whether you need year-round use. Glass preserves views and insulates best; screen and mesh cost the least; aluminum balances durability and price.
Does enclosing a balcony add home value?
An enclosed balcony adds usable living space, which generally supports home value, though the return depends on the quality of materials and how well the addition matches the rest of the house.
Internal links used: Homepage, Wayne NJ area page, Contact, Flooring contractor category, Tile Floor Installation, Roofing contractor category, Sunroom Extension Ridgewood blog post.