Fit out construction in Franklin Lakes, NJ turns an empty or outdated interior shell into finished, usable space, whether that's a basement home office, an in-law suite, or a small professional suite on Franklin Avenue. Homeowners and small business owners often use the term loosely, which leads to confusion about scope, permits, and cost before a single wall goes up. This guide breaks down what a fit out actually includes in Franklin Lakes, how New Jersey's permit rules affect your timeline, and what the work tends to cost in 2026.
Visit Fahmi Home Solutions LLC to see our services and request a free estimate.
What "Fit Out Construction" Actually Means
A fit out is the process of finishing an interior space for use, distinct from a ground-up build or a full structural renovation. It covers framing and partitions, electrical and plumbing rough-in, flooring, cabinetry, lighting, and finish work, tailored to how the space will function day to day.
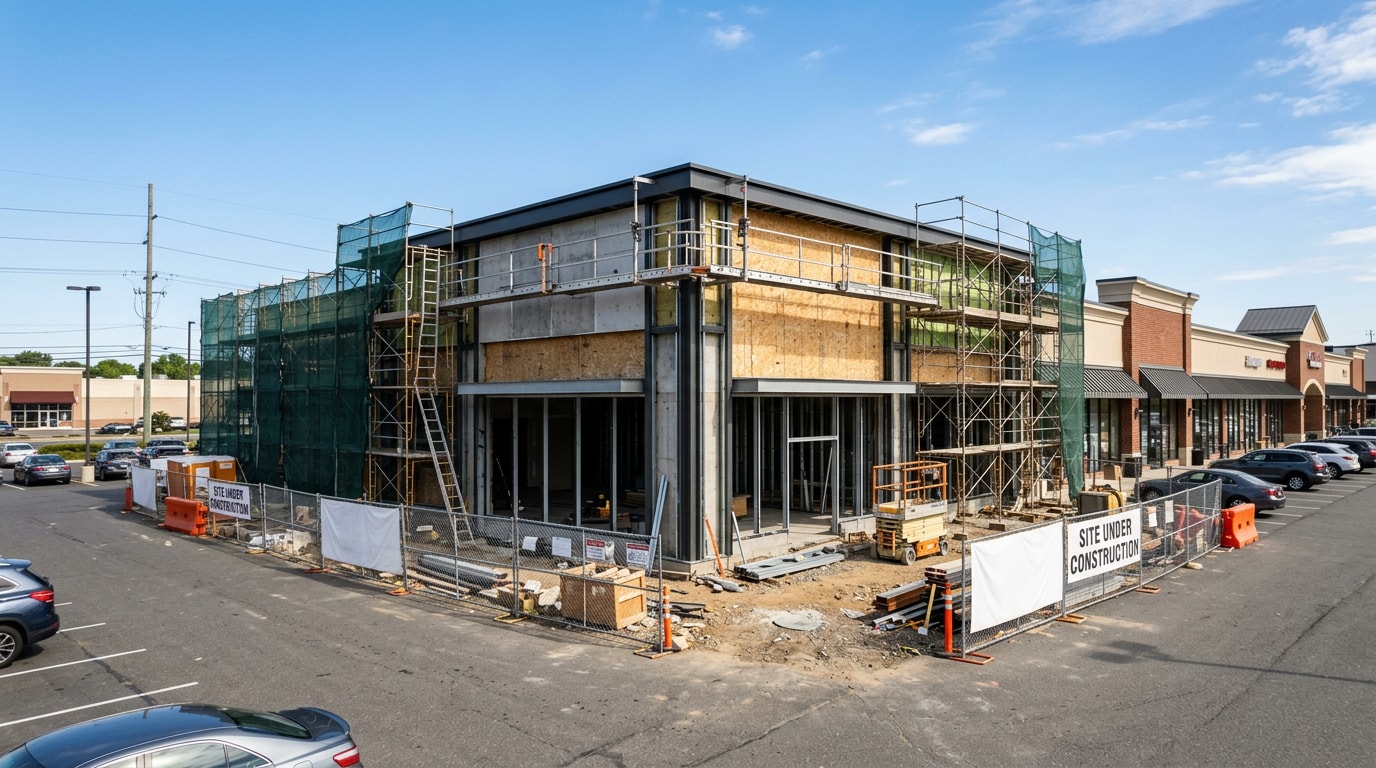
The term gets used for two very different projects in Franklin Lakes. One is a commercial tenant fit out: a dentist, attorney, or retailer finishing a leased shell space to code and to brand. The other, far more common in this market, is a residential interior fit out: converting a basement, garage, or unfinished addition into a functional room with real plumbing, electrical, and finished surfaces. Both involve the same core sequence of design, permitting, and construction, just at different scale and under different code sections.
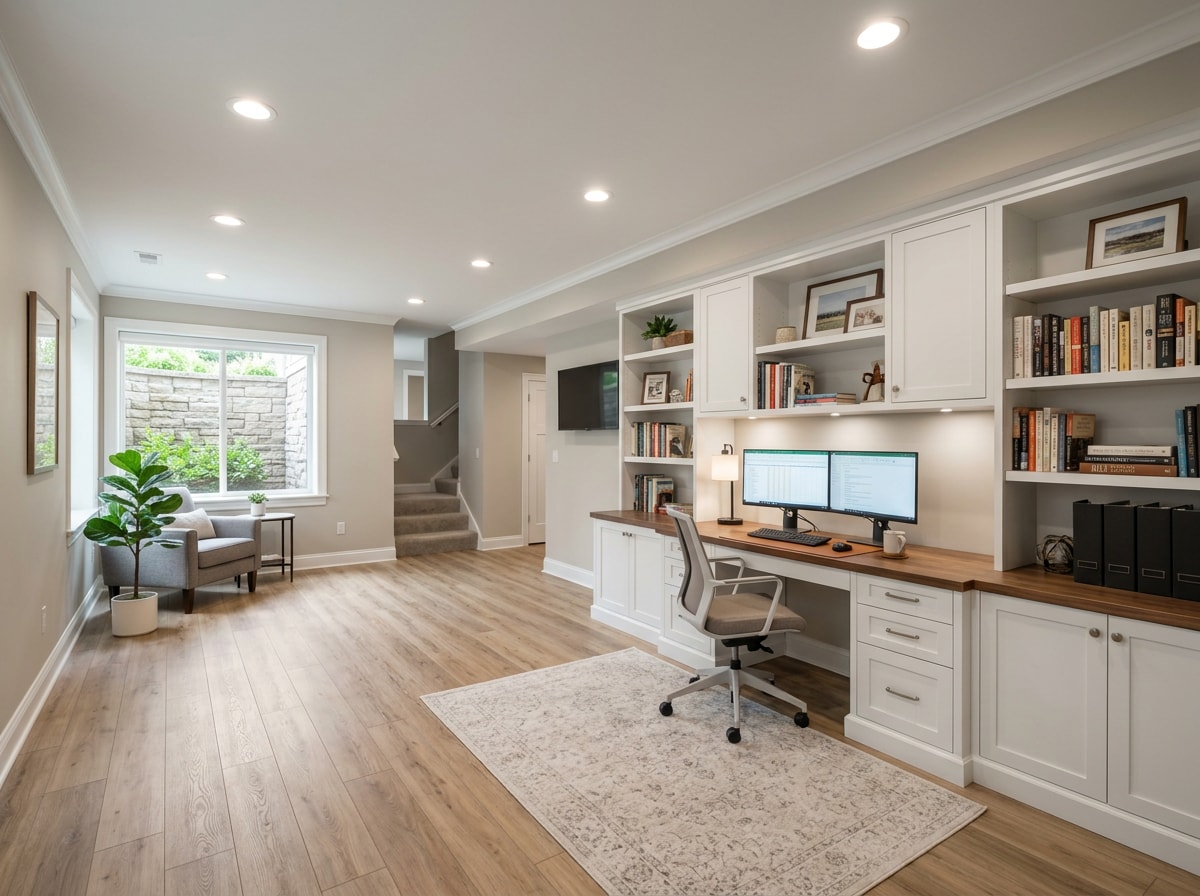
Residential Fit-Outs vs. Commercial Tenant Fit-Outs in Franklin Lakes
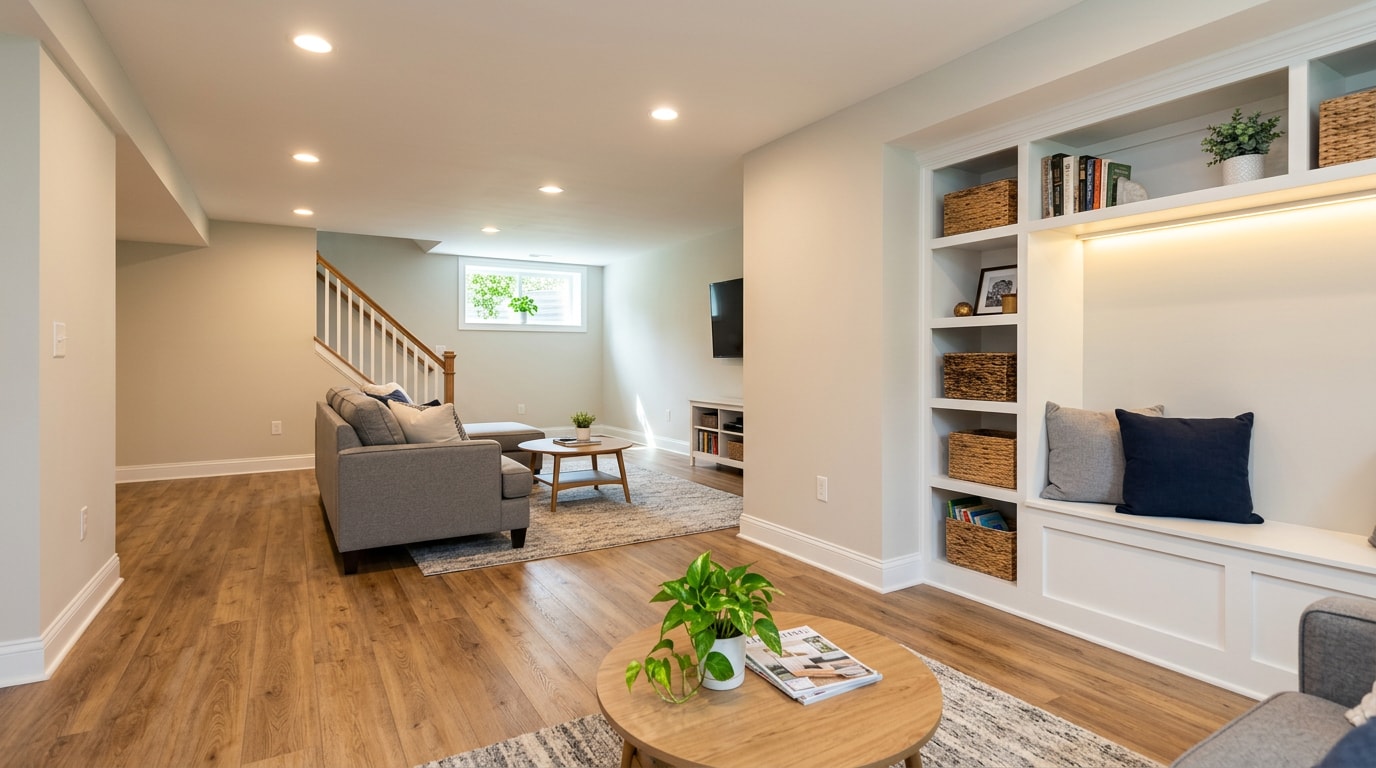
Most of the "fit out" calls we get from Franklin Lakes homeowners aren't tenant build-outs at all. They're requests to finish a basement into a home office or gym, convert an attached garage into livable square footage, or fully redo the interior of an addition that's been framed but never finished. The scope of work, electrical, plumbing, flooring, cabinetry, lighting, looks almost identical to a small commercial fit out; it's just inside a house instead of a leased storefront.
If you're a small business owner instead, your project is closer to a traditional tenant fit out: finishing a leased shell to meet your use group under New Jersey's Uniform Construction Code, with sub-code review for building, electrical, fire, and plumbing work layered on top of your design.
Either way, the project runs through the same local towns we work in regularly, including Franklin Lakes, Wyckoff, and Ridgewood, and the same core trades: kitchen and bath specialists, flooring installers, and roofers when an addition or dormer is part of the plan.
What's Included in an Interior Fit-Out
A typical interior fit-out, residential or small commercial, touches most or all of the following:
- Framing and partition walls to define rooms
- Electrical rough-in and fixture installation
- Plumbing rough-in for any new kitchen, bath, or wet bar
- Flooring installation across the finished footprint
- Cabinetry, countertops, and built-ins
- Lighting design and fixture installation
- Paint, trim, and final finish work
For the kitchen and bath portions of a fit out specifically, that usually means coordinating kitchen remodeling, custom cabinet installation, and kitchen countertop installation on one side, and bathroom remodeling, bathroom tile installation, and bathroom fixture installation on the other. Flooring across the rest of the space is its own trade, covered under hardwood floor installation or tile floor installation depending on the room.
Permits and Timeline for Fit Out Construction in Franklin Lakes, NJ
New Jersey doesn't let municipalities write their own construction rules. New Jersey operates under the Uniform Construction Code (UCC), administered by the NJ Department of Community Affairs (DCA) , and Franklin Lakes' construction office enforces that same statewide code locally.
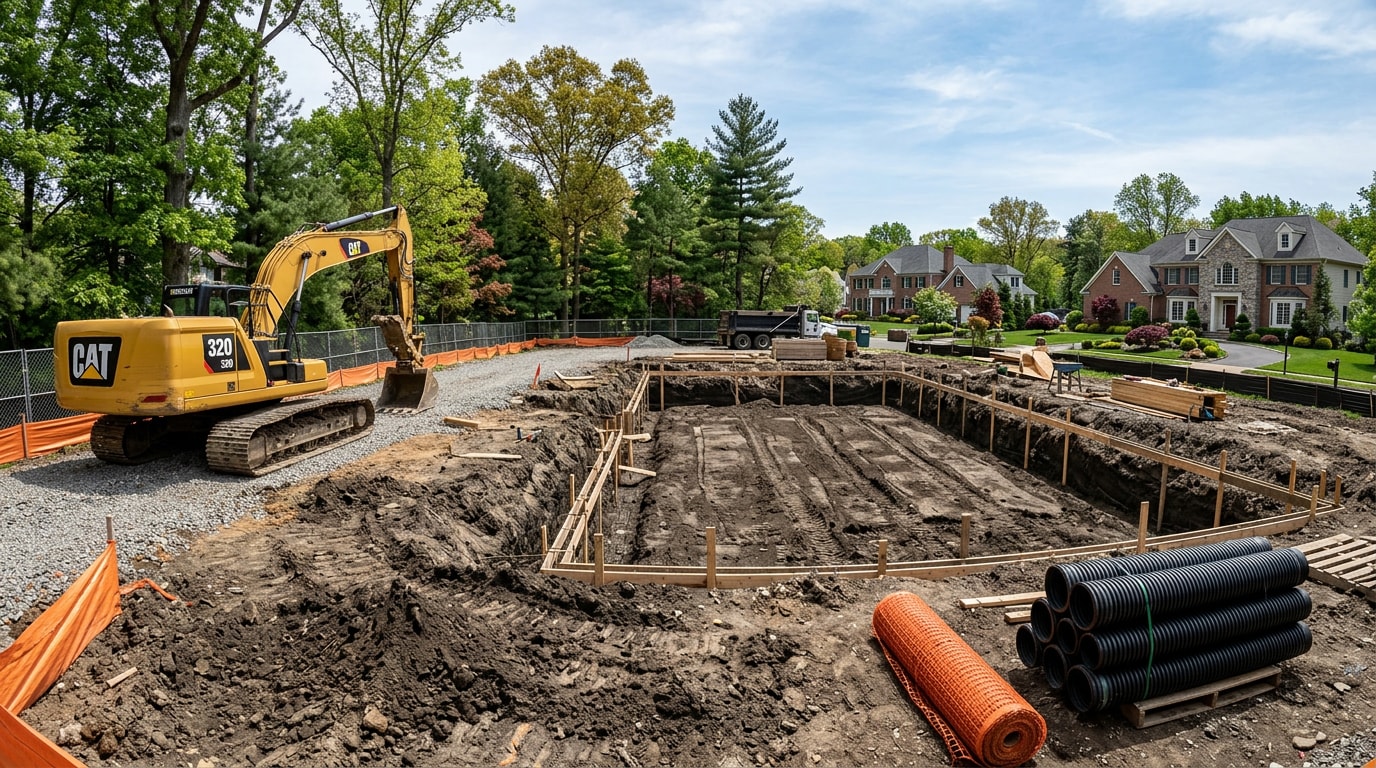
Timelines vary more than most homeowners expect. A straightforward interior buildout might get approved in 3 weeks, while a new commercial building on a previously undeveloped site can take 6+ months, with the difference coming down to project complexity, municipal processes, and how well the permit application is prepared . On the review side, New Jersey's UCC requires a permit decision in 20 business days, or it's a deemed denial you can appeal , which is a useful benchmark if your application seems to be sitting untouched.
For a straightforward residential interior fit-out (finishing a basement, converting a garage), expect the faster end of that range. A commercial tenant fit-out with structural changes, new electrical service, or fire protection work will run longer, since each affected trade reviews the plans independently before a permit is issued.
Fit Out Construction Costs in Franklin Lakes (2026)
Cost depends heavily on what's behind the walls and how finished the end result needs to be. Home additions average $80 to $210 per square foot for ground-floor additions nationally in 2026, per HomeAdvisor , and a residential interior fit-out that reuses existing walls and roofline typically lands at or below that range, since there's no foundation or framing cost to carry.
| Project type | Typical scope | Approx. cost per sq. ft. (2026) |
|---|---|---|
| Basement or garage interior fit-out | Flooring, electrical, lighting, drywall, no new plumbing | $40 – $90 |
| Residential fit-out with new bath/kitchenette | Adds plumbing rough-in, cabinetry, fixtures | $90 – $180 |
| Small commercial tenant fit-out | Partitions, MEP, code-driven finishes, ADA compliance | $60 – $200+ |
| Full gut renovation (existing finished space) | Strip to studs, rebuild systems and finishes | $100 – $250+ |
These are planning-level ranges, not a quote. Finish level, how much of the existing electrical and plumbing can be reused, and whether a new bathroom or kitchen is part of the scope all move the number significantly.
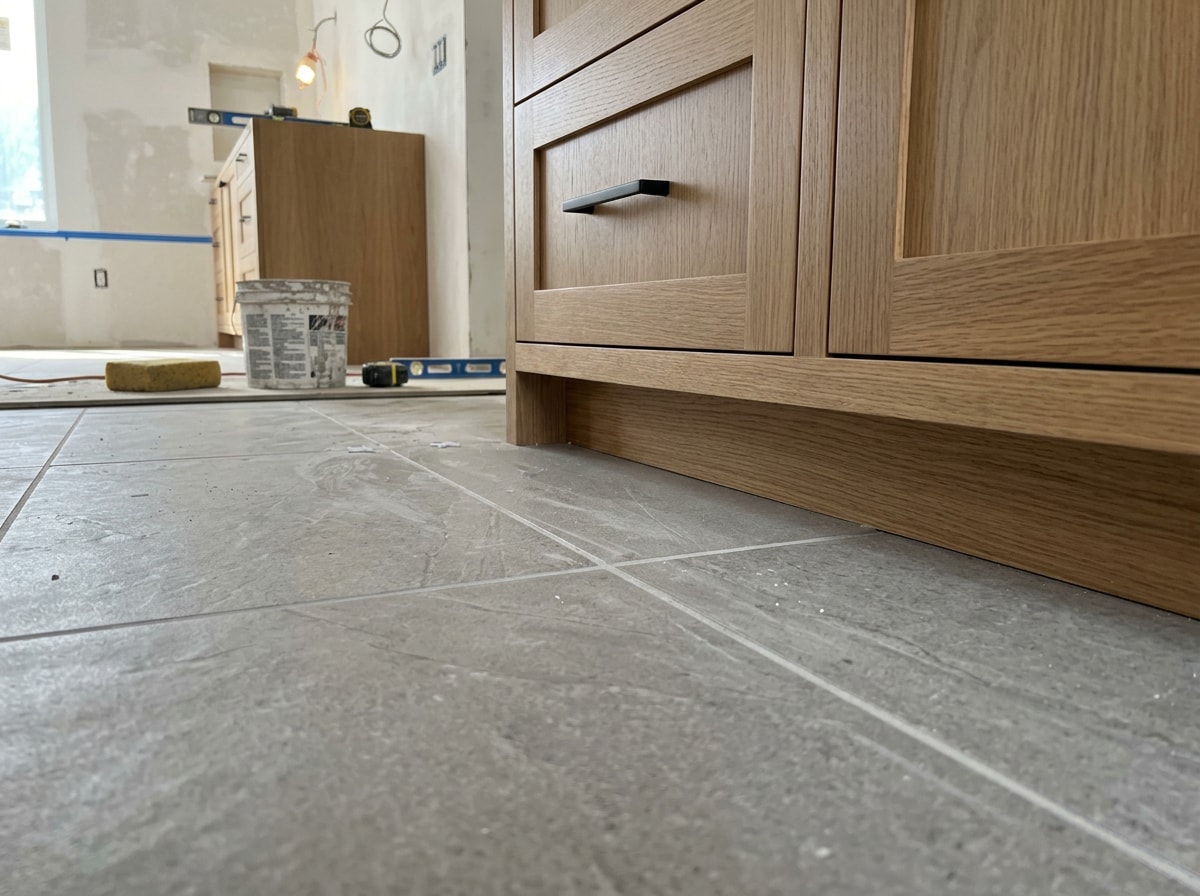
How the Project Comes Together, Step by Step
- Assessment and scope — walk the space, confirm what's structural vs. cosmetic, and define what the finished room needs to do.
- Design and layout — lock in room layout, fixture locations, and finish selections before permitting.
- Permit submission — file with the Franklin Lakes construction office under the applicable UCC sub-codes.
- Rough-in construction — framing, electrical, and plumbing go in first and get inspected before walls close up.
- Finish work — flooring, cabinetry, countertops, lighting, and paint.
- Final inspection and close-out — sign-off from the construction office before the space is occupied.
Skipping step 3 or treating it as an afterthought is the single most common cause of mid-project delays we see on interior fit-out jobs in Bergen County. Confirming scope with the construction office before demo starts avoids a stop-work order later.
Choosing a Fit-Out Contractor in Franklin Lakes
A few questions separate a contractor who can handle an interior fit-out from one who's better suited to a single-trade job:
- Do they hold an active New Jersey Home Improvement Contractor license?
- Have they coordinated electrical and plumbing rough-in on a project of similar scope?
- Can they show completed work in Franklin Lakes or nearby Bergen County towns?
- Do they manage flooring, cabinetry, and fixtures directly, or sub out every trade separately?
Fahmi Home Solutions holds an active New Jersey Home Improvement Contractor license (License 13VH11517700) and is GAF-Roofing & Wolf Pro certified , which matters when a fit-out includes a roofline change, like a dormer or garage conversion, and not just interior finishes. We've handled enough basement and garage conversions in North Jersey to know the rough-in inspection almost always catches something the original drawings missed, which is exactly why that step shouldn't be rushed.
You can see completed interior work on our projects page, and if you're weighing a related build in a neighboring town, our guide on home builder construction in Paramus, NJ covers how that scope compares to a straight fit-out.
Associations and Standards That Shape Fit-Out Work
A few industry bodies shape how fit-out work gets built and reviewed, even on smaller residential jobs. The Associated General Contractors of America (AGC) provides a full range of services satisfying the needs and concerns of its members, improving the quality of construction and protecting the public interest , and its member resources cover current construction standards and practices. On the commercial side, BOMA International is the leading trade association for commercial real estate professionals, representing owners, managers, and other property professionals of all commercial building types, including office, industrial, and medical ; its standards and advocacy work shape how tenant spaces get measured and built out.
For fit-outs aiming at efficiency certification, LEED, or Leadership in Energy and Environmental Design, is the most widely used green building rating system in the world , maintained by the U.S. Green Building Council. Checking whether a contractor is familiar with these standards is a reasonable way to gauge how current their practices are, even on a residential-scale job.
Review the NJ Department of Community Affairs Division of Codes and Standards directly if you want to confirm which sub-codes apply to your specific fit-out before you budget for it.
Ready to scope your project? Get a free estimate and we'll walk the space with you before you commit to a layout.
FAQ
What is a fit out in construction?
A fit out is the process of finishing an interior space, framing, electrical, plumbing, flooring, and finishes, so it's ready for occupancy. It's distinct from a ground-up build, which starts with a foundation and structural shell.
What's the difference between a fit out and a build out?
A fit out typically finishes an existing shell space as-is. A build out usually adds structural changes, new walls, doors, or an expanded footprint, on top of finish work. The terms get used interchangeably in casual conversation, but build out implies more structural scope.
Who pays for a commercial fit out, the landlord or the tenant?
It's negotiated per lease, usually through a tenant improvement allowance. For a residential interior fit-out, the homeowner covers the full cost directly, since there's no landlord involved.
How much does fit out construction cost per square foot in 2026?
Residential interior fit-outs without new plumbing often run $40 to $90 per square foot. Add a kitchen or bath and that climbs to roughly $90 to $180. Small commercial tenant fit-outs commonly land between $60 and $200+ per square foot depending on systems and code-driven work.
Do I need a permit for an interior fit-out in Franklin Lakes, NJ?
Yes. Any work involving new electrical, plumbing, or structural changes requires a permit under the New Jersey Uniform Construction Code, reviewed by Franklin Lakes' local construction office.
How long does fit out construction take?
A straightforward residential fit-out can move through permitting in about three weeks. Larger or commercial-scope projects with multiple sub-code reviews typically take four to eight weeks or more before construction even starts.