An industrial building contractor in Montclair, NJ has to clear zoning board review, local historic-district overlays, and the state's building code before a shovel ever touches the ground. Industrial projects also carry heavier fire-suppression, structural, and site-work requirements than a standard commercial build. This guide covers services, a 2026 code update most competitors haven't mentioned yet, realistic cost ranges, and what to ask before you sign a contract.
Where Industrial Projects Get Built: Montclair and the Essex County Corridor
Local knowledge matters most in districts like Montclair Center, Upper Montclair, Watchung Plaza, and the Bay Street and Walnut Street transit corridors.
Parking rules, zoning overlays, and township review boards vary block to block in these areas.
That same hyper-local familiarity extends across the broader Essex, Passaic, and Bergen County footprint, with project coordination experience in towns including Clifton, Wayne, Paramus, Franklin Lakes, Wyckoff, Ridgewood, and North Haledon.
A contractor who already knows these townships' permitting quirks saves weeks compared with a firm filing its first application in the county.
For the full Montclair coverage area, see our Montclair, NJ service area page, or browse completed work on our projects page.
Industrial Construction Services We Provide
An industrial general contractor's scope should run from dirt to dock doors, not just the structural shell. That typically includes:
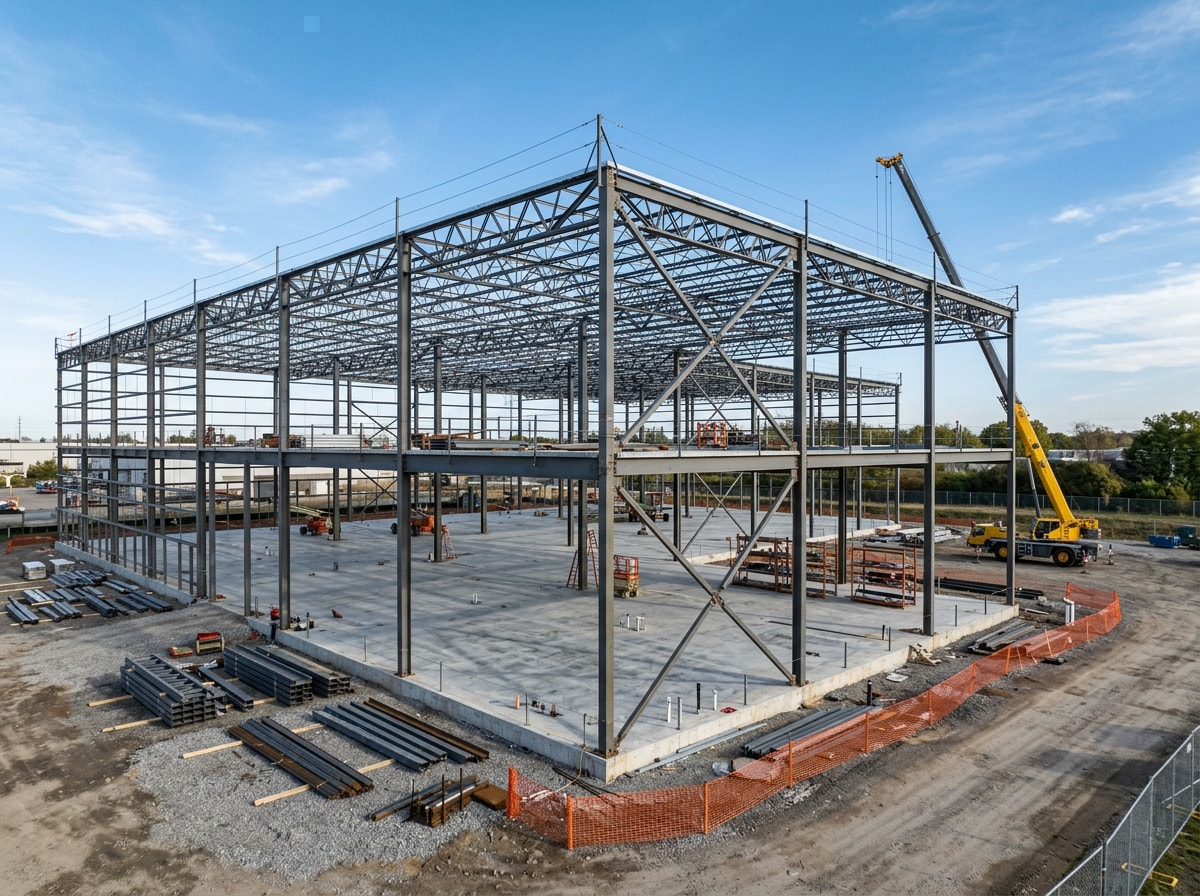
- Ground-up metal buildings and steel structures for warehouses, light manufacturing, cold storage, and flex space
- Site work, foundations, and building erection managed as one coordinated scope
- Interior buildout and equipment hookup, rather than handing the project off between separate vendors
- Renovations and conversions, including upgrading an existing distribution center or converting warehouse space into cold storage
Self-performed framing and drywall trades keep scheduling tighter and reduce finger-pointing between subcontractors when problems come up mid-project.
Ready to scope a project? Get a free estimate before you finalize drawings, not after, so budget and code requirements line up from day one.
How Does the Design-Build Process Work for Industrial Construction?
Before drawings begin, due diligence should cover:
- Geotechnical investigation and soil analysis
- Environmental assessments (Phase I and sometimes Phase II)
- Zoning verification
- Utility capacity evaluation
- Traffic impact assessment for truck access
Skipping this stage is the most common reason industrial projects stall mid-permit. In practice, the projects that stay on budget are the ones where this due diligence happens before the floor plan is finalized, not after.
Once execution begins, ongoing project management typically involves weekly progress reports, subcontractor coordination, and scheduling for equipment-installation vendors. Timelines vary widely. Industrial construction in NJ generally runs 6 to 18 months depending on square footage, site conditions, and mechanical system complexity.
If your project also touches multi-family or mixed-use components, our breakdown of multi-family construction considerations in Wayne, NJ covers where those permitting requirements overlap with industrial work.
Local Permitting, Code & Zoning Requirements for Industrial Buildings in Montclair (2026 Update)
The New Jersey Uniform Construction Code is the comprehensive regulatory framework governing the design, construction, renovation, and demolition of buildings, administered by the Department of Community Affairs, and it establishes minimum standards for structural integrity, fire protection, energy efficiency, and accessibility.
The codes are administered by the DCA Division of Codes & Standards and are uniform statewide, meaning local jurisdictions are not permitted to amend them.
Here's the part most competitor pages are still missing: the DCA has adopted the 2024 International Codes as part of the New Jersey Uniform Construction Code, and these regulations became effective on August 17, 2026. Projects submitted after that date get reviewed against the newer code edition, which can affect fire separation, structural, and accessibility details on a project already in design.
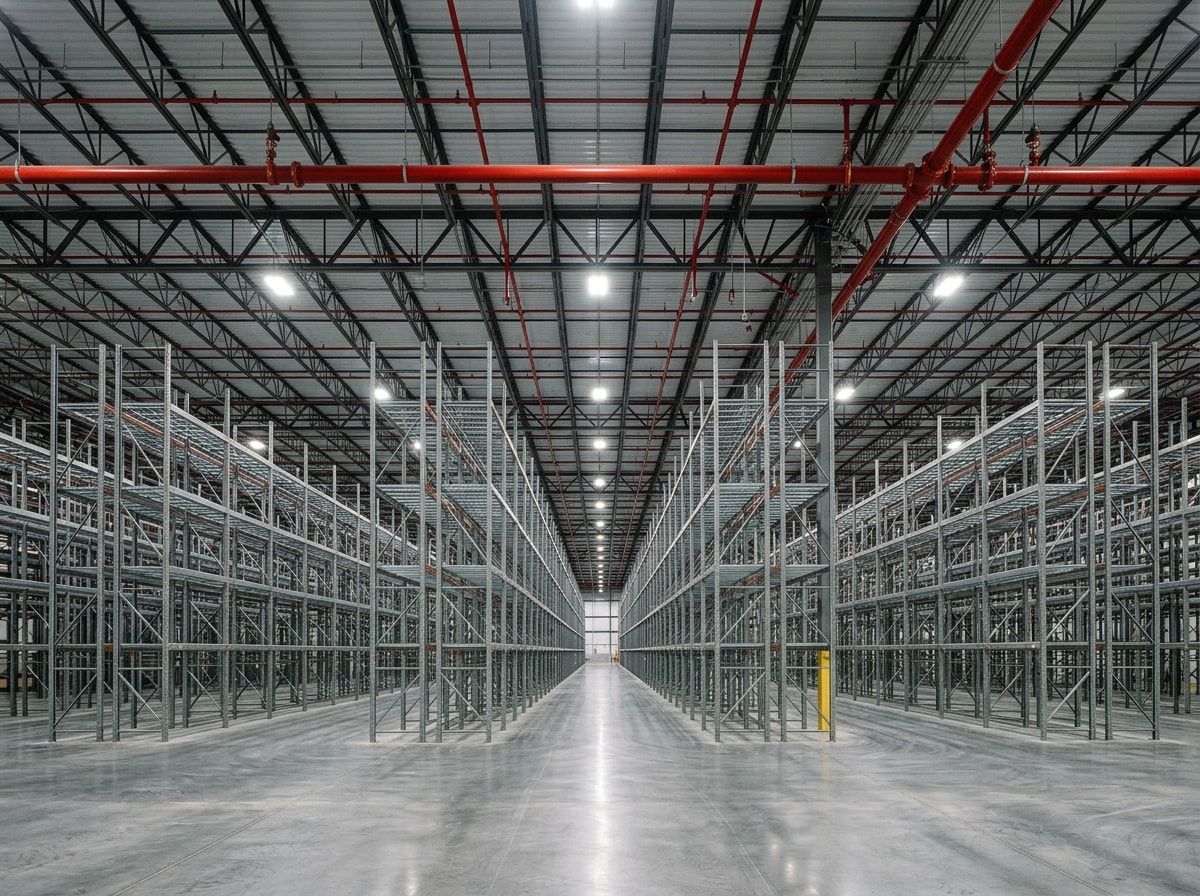
Warehouses and distribution centers with high-rack storage can require specialized suppression systems, such as ESFR sprinklers, which demand a larger water supply than a standard commercial system. This is worth confirming with your engineer early, since it can reshape a site plan.
In Montclair specifically, every project runs through the township building department and planning or zoning boards, and in some cases the Historic Preservation Commission. Downtown work adds parking, pedestrian traffic, and operating-business logistics into the mix, which is a layer most suburban industrial sites never deal with.
See the NJ DCA's Bureau of Construction Project Review for official plan review requirements by building type.
How Much Does Industrial Construction Cost in New Jersey? (2026)
Cost per square foot swings based on zoning constraints. Minimum lot sizes, building coverage ratios, buffer zones, parking ratios that differ for warehouse versus manufacturing use, and loading dock placement all factor into the final number before a foundation is poured.
Here's a general 2026 range by building type, based on current material and labor trends:
| Building Type | Estimated Cost per Sq. Ft. (2026) |
|---|---|
| Warehouse / light industrial | $90 – $140 |
| Manufacturing facility | $150 – $230 |
| Cold storage building | $180 – $280 |
| Pre-engineered metal building | $70 – $110 |
Montclair and Essex County tend to sit at the higher end of the Northeast range because of elevated labor rates, longer permitting timelines, and site remediation costs on former industrial parcels.
These figures are directional, not a quote. Actual numbers depend heavily on site conditions and finish level. The Bureau of Labor Statistics Producer Price Index measures change in prices received by domestic producers for goods, services, and construction , which is a useful way to track whether material costs are trending up or down before you lock in a budget. You can follow those trends on the BLS Producer Price Index page.
Why Choose an Industrial Building Contractor in Montclair, NJ
Self-performed trades give a contractor more control over schedule and accountability instead of relying entirely on subcontractor availability.
Being a properly licensed, insured, and bonded contractor in NJ isn't optional. It's the baseline for any serious industrial bid.
Beyond licensing, look for:
- Established local presence and relationships across the industrial corridor
- Real industrial construction experience across warehouse, distribution, and light manufacturing projects
- A track record you can actually verify, not just a claim on a homepage
General Industry safety standards apply to warehouses, manufacturing facilities, and most other private workplaces, while separate standards apply during active construction, renovation, or demolition work , so a contractor managing both the build and the eventual facility operation needs to understand both rule sets. The OSHA Construction Industry standards page breaks down which requirements apply at each phase.
That track record is what separates a contractor who understands industrial work from one who's only built retail storefronts. Browse examples of completed projects on our projects page, or visit our homepage to see the full range of services.
FAQ
What Parts of Montclair Do You Serve?
Montclair Center along Bloomfield Avenue and Church Street, Upper Montclair, Watchung Plaza, the South End, and the Bay Street and Walnut Street transit corridors. Coverage extends outward from there into surrounding Essex, Passaic, and Bergen County industrial zones.
Do You Handle Industrial Renovations, or Only New Construction?
Both. Common renovation work includes expanding existing buildings, upgrading MEP systems, adding dock doors, or converting manufacturing space into distribution use. Conversion projects often move faster than ground-up builds since the shell already exists.
Do You Handle Historic-District and Preservation-Review Projects in Montclair?
Much of Montclair's commercial stock sits in or near historic districts. Experienced contractors plan for design and preservation review early with the Historic Preservation Commission, coordinating with architects and township officials so approvals don't derail the schedule. This mostly applies to adaptive reuse of industrial or flex buildings, not greenfield warehouse sites.
What Does an Industrial General Contractor Do, Versus a General Contractor?
An industrial general contractor manages large-scale, heavy-use facilities, such as warehouses, manufacturing plants, and cold storage, built to handle specialized fire code, heavier mechanical and electrical loads, and larger clear-span structures than a typical commercial building. A general contractor may build offices or retail spaces, but industrial work demands different code knowledge and trade coordination.
How Much Does It Cost to Build an Industrial Building in NJ?
Expect roughly $70 to $280 per square foot depending on building type, with pre-engineered metal buildings at the low end and cold storage facilities at the high end. Site conditions, finish level, and county labor rates push the final number up or down.
How Long Does Industrial Construction Take in New Jersey?
Most industrial builds in NJ run 6 to 18 months from permit to occupancy. Square footage, site conditions, and mechanical system complexity are the biggest factors in where a project lands on that range.
Ready to talk through your project? Get a free estimate and we'll walk through timeline and budget before you commit to drawings.